




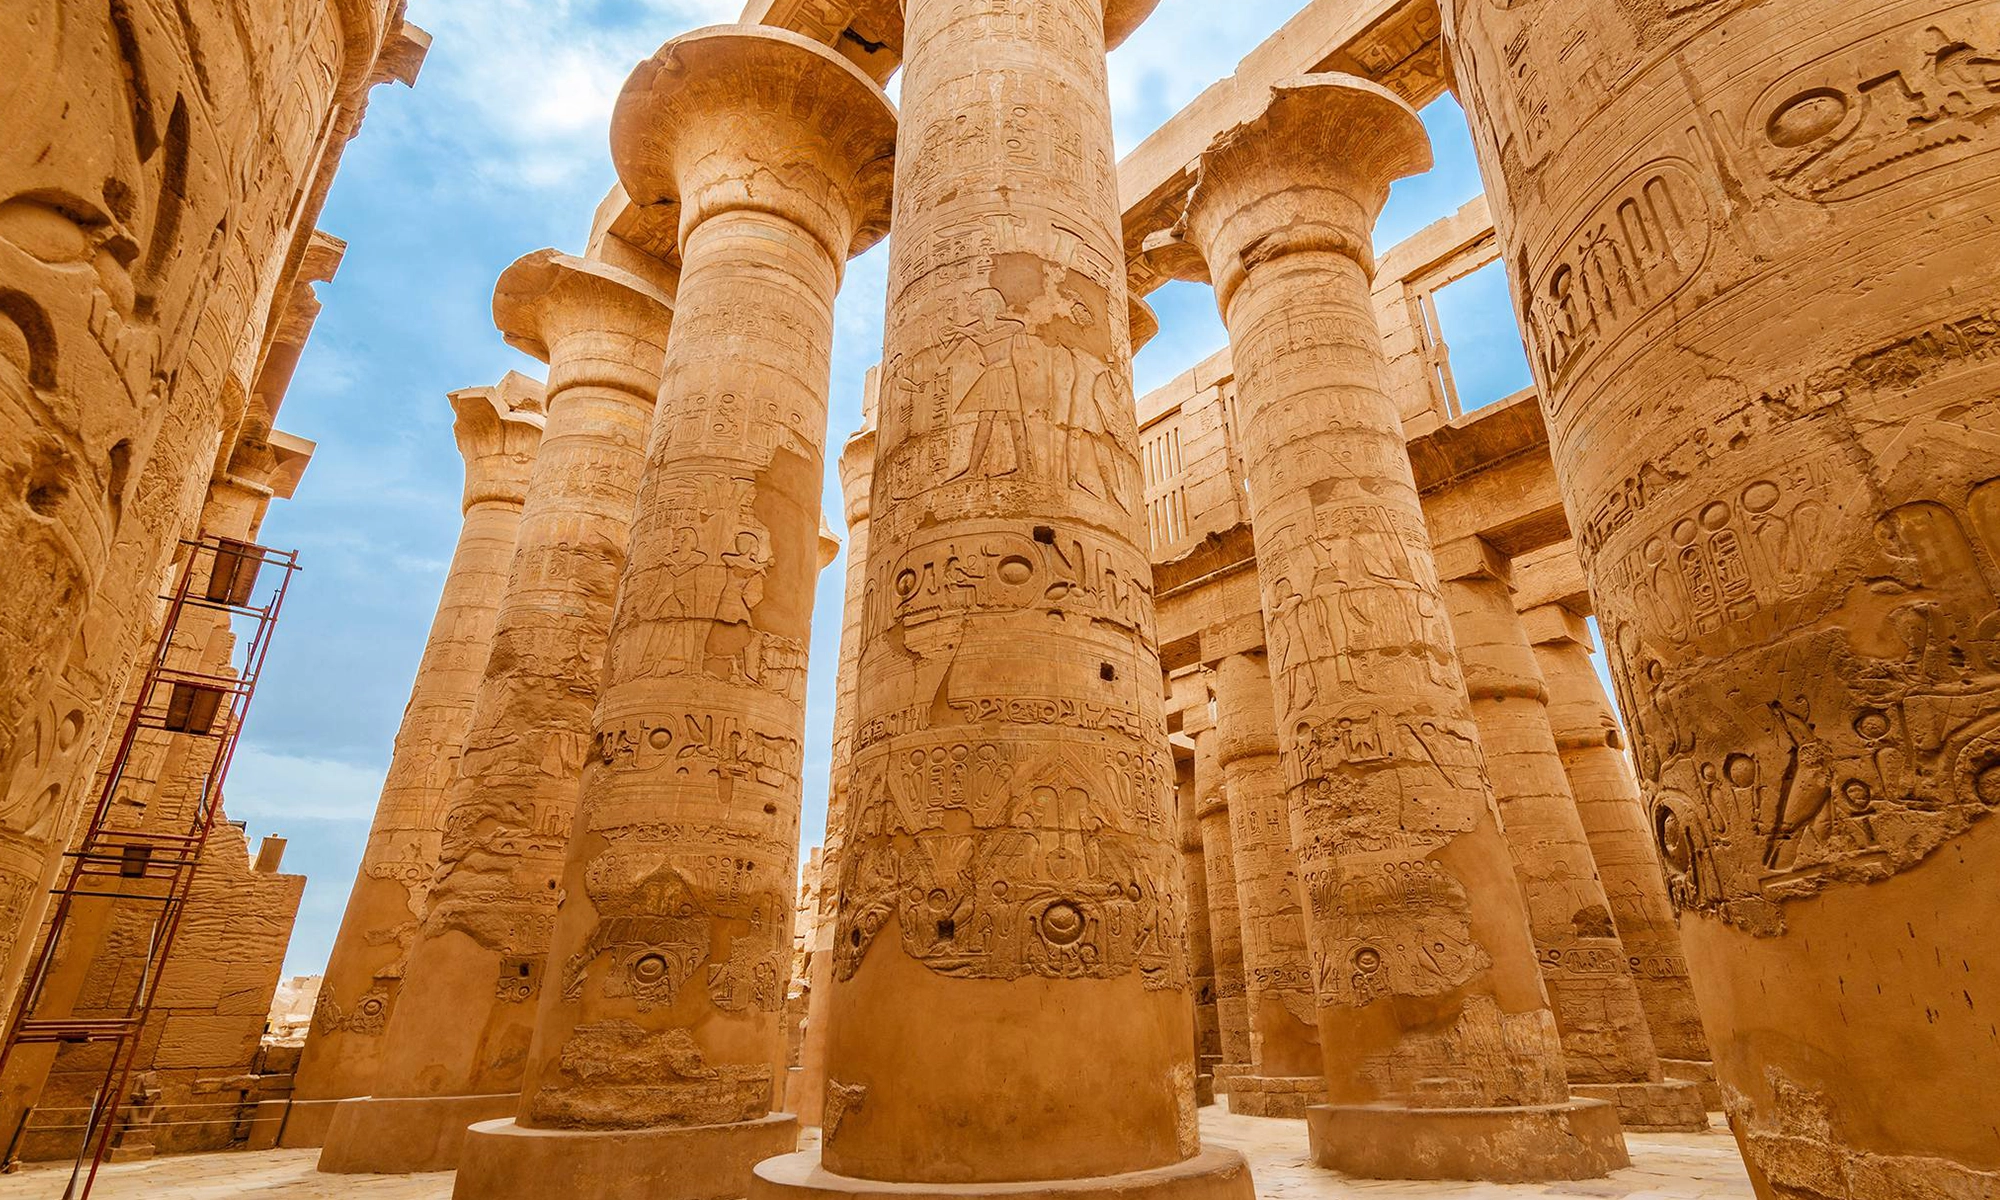
The Great Hypostyle Hall at Karnak is a mythical forest of 134 sandstone columns that looks like grand papyrs, raised more than 3,200 years ago in honor of the god Amun-Re. Standing among its columns, you feel how small a person was meant to feel before the king of the gods. This guide answers what a hypostyle hall is, where the Great Hypostyle Hall is located, and who built it.
It then explains the hall's plan, its architecture and columns, its inscriptions and reliefs, and its purpose, before turning to the 1899 collapse, the restoration, the hall's fame and its echo in Islamic architecture. Here are all things you need to know about Karnak Temple Hypostyle Hall columns:

The Deep Meaning and Definition of Hypostyle Hall
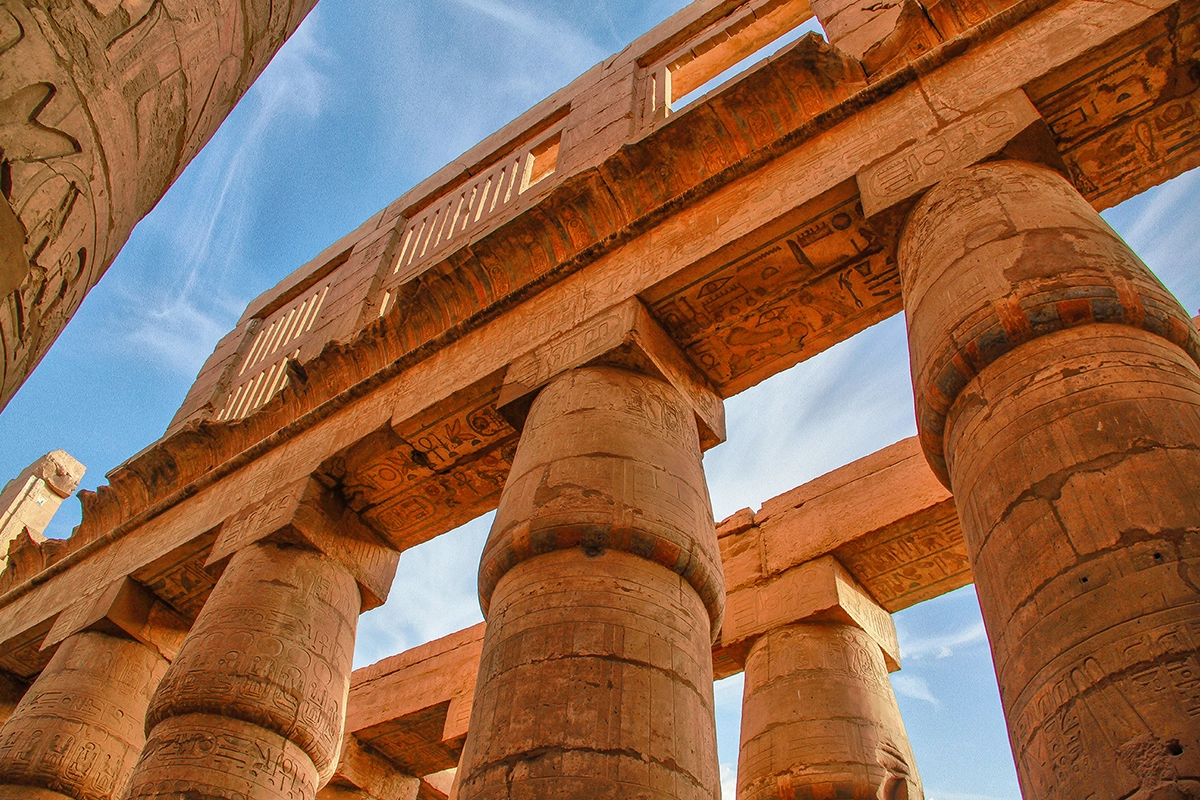
A hypostyle hall is a hall whose roof rests on rows of columns. The word comes from the Greek hypostylos, meaning "under columns": hypo means "under," and stylos means "column."
Egyptian builders used the form in many ancient Egyptian temples, from the Temple of Seti I at Abydos to Edfu Temple, but none on the scale of Karnak. Guinness World Records lists Karnak's hall as the largest hypostyle hall in the world.
This Location Which Includes the Great Hypostyle Hall
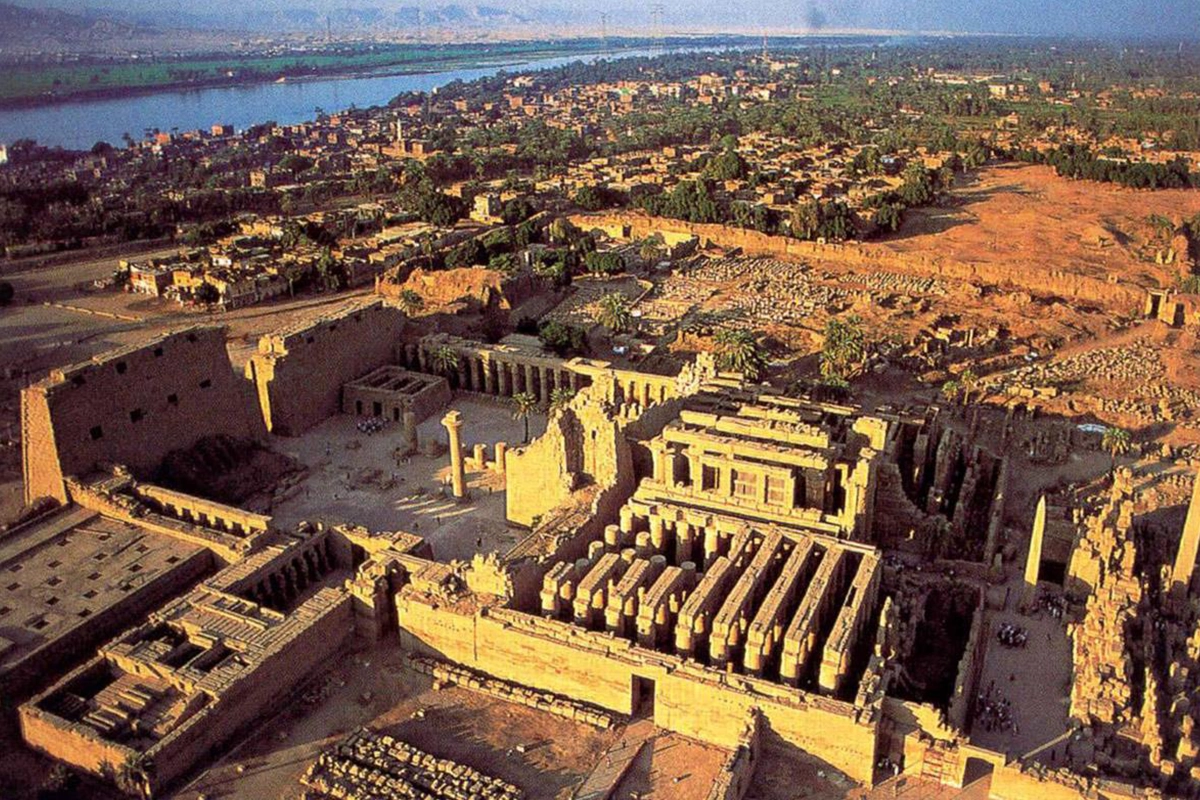
Where is the Great Hypostyle Hall located? It stands on the east bank of the Nile in Luxor, the ancient city of Thebes, inside the Karnak Temple complex.
Karnak is made up of three walled precincts, dedicated to Amun-Re, to the goddess Mut and to the war god Montu. The hall lies in the largest of them, the Precinct of Amun-Re, which is why travelers often search for the "temple of Amun-Re and hypostyle hall" together. Our article on the Temple of Amun describes the whole precinct.
Inside the precinct, you reach the hall by walking through the First Pylon and the great forecourt, then passing the Second Pylon. The hall fills the space between the Second Pylon and the Third Pylon of Amenhotep III. The Avenue of Sphinxes links Karnak to Luxor Temple, about 2.7 km to the south.
History of the Great Hypostyle Hall at Karnak
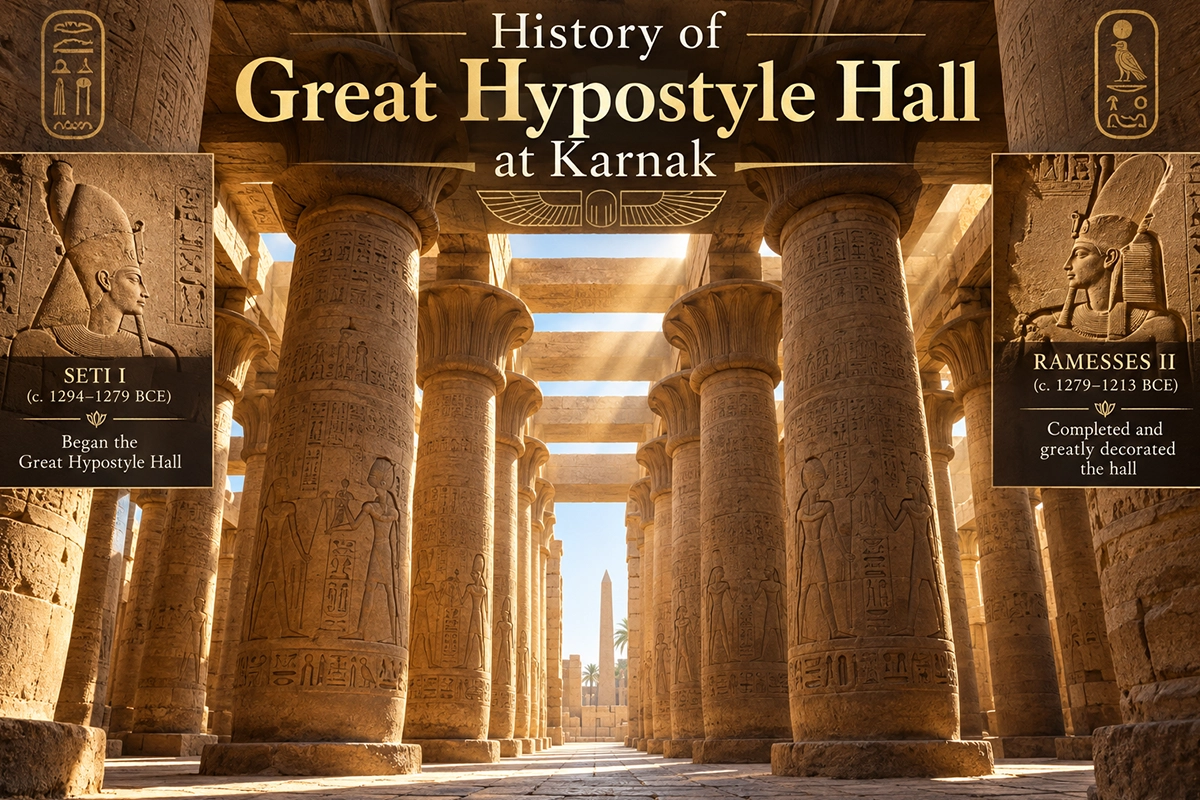
Every king of the New Kingdom wanted his name at Karnak, the greatest sanctuary of the empire. The space between the Second and Third Pylons was once an open court, and earlier scholars credited Amenhotep III or Horemheb with starting the hall. Modern research, led by the University of Memphis team, credits the building itself to Seti I of the 19th Dynasty, around 1290 BC.
Seti I raised the columns and roof and decorated the northern half of the hall. When he died around 1279 BC, his son Ramses II finished the southern half and carved his names across the central columns.
Ramesses IV added his names at the base of the columns, Ramesses VI later placed his own name inside them, and the High Priest Herihor filled empty spaces around 1080 BC. Roman emperors and ordinary visitors left graffiti. The hall stayed in religious use for about 1,700 years, until temple cults ended in the 4th century AD.
| Date | Event |
|---|---|
| c. 1290 BC | Seti I builds the hall and decorates the northern wing |
| c. 1279 to 1258 BC | Ramses II decorates the southern wing and the central columns |
| c. 1150 BC | Ramesses IV adds his cartouches to the columns |
| c. 1080 BC | High Priest Herihor adds new decoration |
| 4th century AD | Temple worship ends |
| 3 October 1899 | Eleven columns collapse in the northern wing |
| 1899 to 1902 | Georges Legrain rebuilds the fallen columns |
Explore the Grand Plan of the Hypostyle Hall
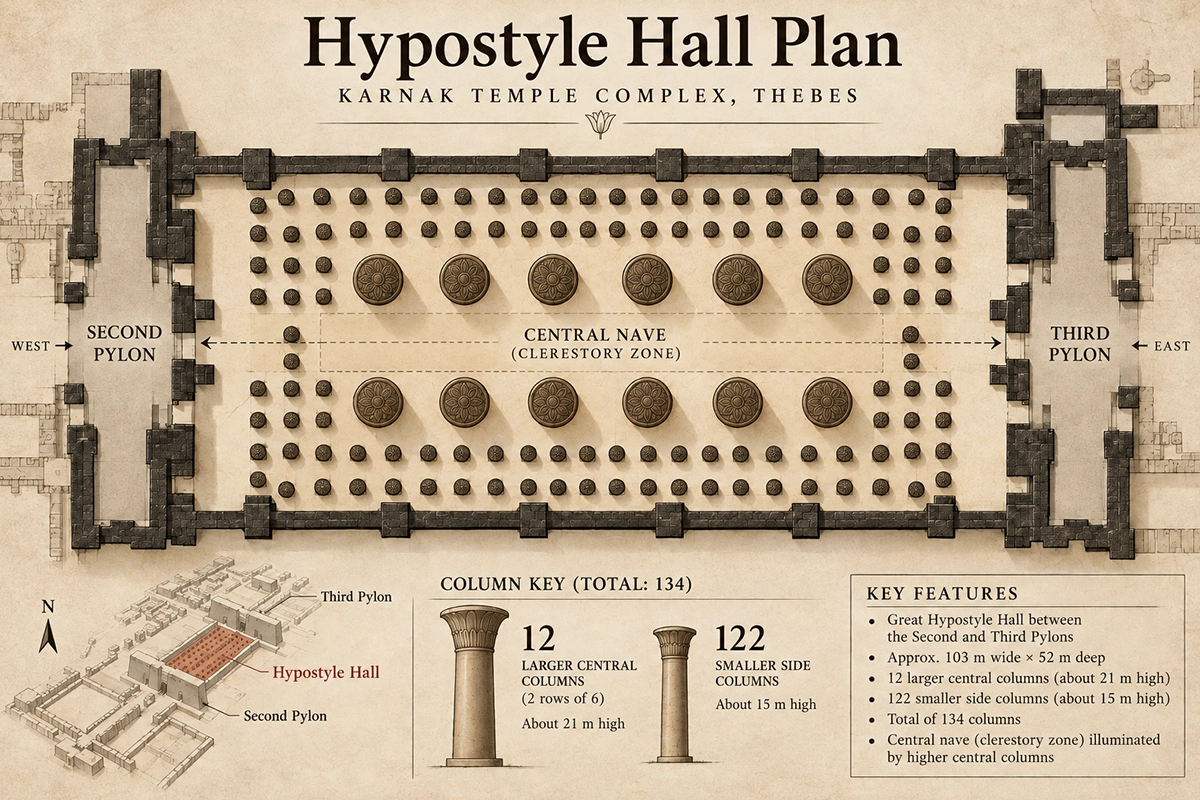
The hall is a rectangle about 102 meters wide and 53 meters deep, covering roughly 5,000 square meters.
Its 134 columns stand in 16 rows. A central aisle runs east to west through the middle, lined by two rows of six giant columns, 12 in all. On each side, seven rows of shorter columns fill the northern and southern wings, 122 columns in total.
A second, narrower aisle crosses the hall from north to south, with gates in the side walls. The two aisles meet in the center, so the plan works like a crossroads: the main processional route to Amun's sanctuary in the east, and a second route linking the temple to the south.
Hypostyle Hall Architecture and the Great Columns
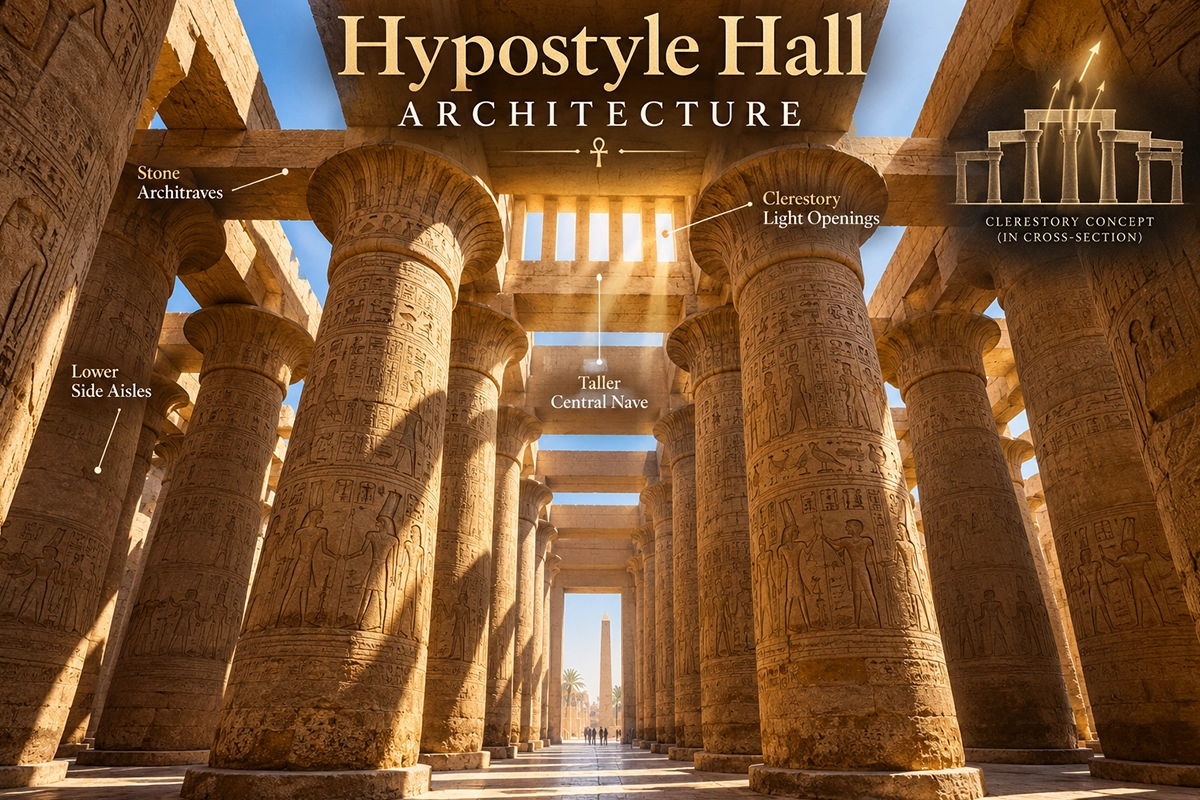
Every column is a stone version of a papyrus plant, the symbol of the marsh that, in ancient Egyptian mythology, grew from the waters of Nun at the creation of the world.
| Feature | 12 central columns | 122 side columns |
|---|---|---|
| Height | About 21 m (69 ft) | About 13 m (43 ft) |
| Capital | Open papyrus flower, bell-shaped | Closed papyrus bud |
| Width | About 10 m around the shaft | Narrower |
| Capital diameter | About 5.4 m | Smaller |
The columns are built from stacked sandstone drums rather than single blocks. Each shaft is round, with a slight ridge that imitates the three-sided stalk of real papyrus. The open capitals of the central columns are so large that, according to the University of Memphis project, about 100 people could stand on top of one.
Because the central columns are about 8 meters taller than the rest, the roof over the main aisle sits higher than the side roofs. The gap between the two levels holds clerestory windows fitted with stone grilles, which let thin beams of light into an otherwise dark hall. Part of these grilles survives on the south side. The roof itself was made of huge stone slabs laid on architraves, and only fragments remain today.
The hall was once fully painted. Traces of red, blue, yellow and green still survive on the upper columns, the architraves and the clerestory.
The Enchanting Hypostyle Hall Inscriptions and Reliefs
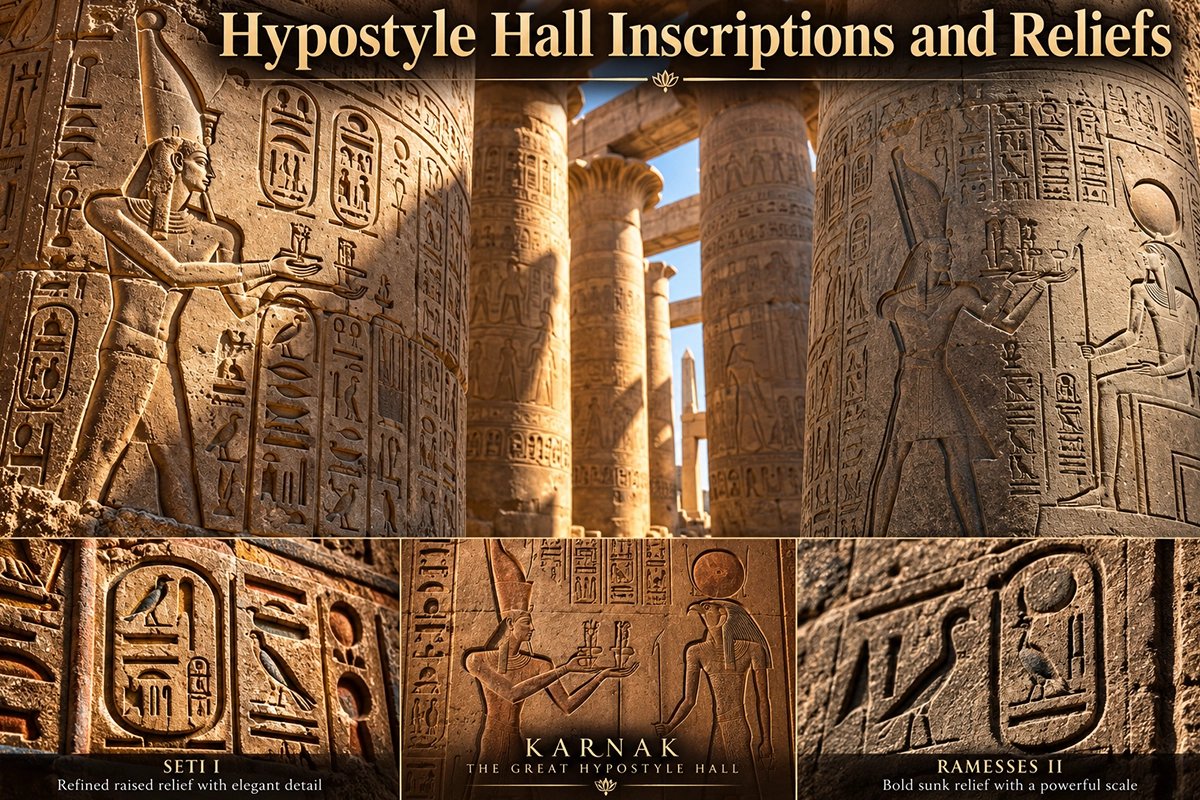
The hall's reliefs are easy to read once you know who carved what.
- Seti I used raised relief in the northern half of the hall, with fine, delicate carving.
- Ramses II began in raised relief, then switched to deeper sunk relief, which is faster to carve and casts stronger shadows in sunlight.
- On the central columns, Ramses II carved offering scenes and large vertical cartouches facing the processional aisle, as a clear sign of ownership.
Inside, the scenes show the king offering to Amun-Re, Mut and Khonsu, the Theban triad, and taking part in temple rituals. Among the ancient Egyptian gods and goddesses, Amun appears most often, sometimes as the fertility form Amun-Min.
Outside, the walls turn to war. The north wall shows Seti I's campaigns in Canaan, Syria and Libya, and against the Hittites. The south wall shows Ramses II's wars in the Levant, the same struggle against the Hittites that produced the Battle of Kadesh, one of the best-known ancient Egyptian battles. Next to the south gate, a wall carries a copy of the Egyptian-Hittite peace treaty, signed in Ramses II's 21st year, around 1258 BC. It is one of the earliest peace treaties known.
Discover the Purpose of the Hypostyle Hall
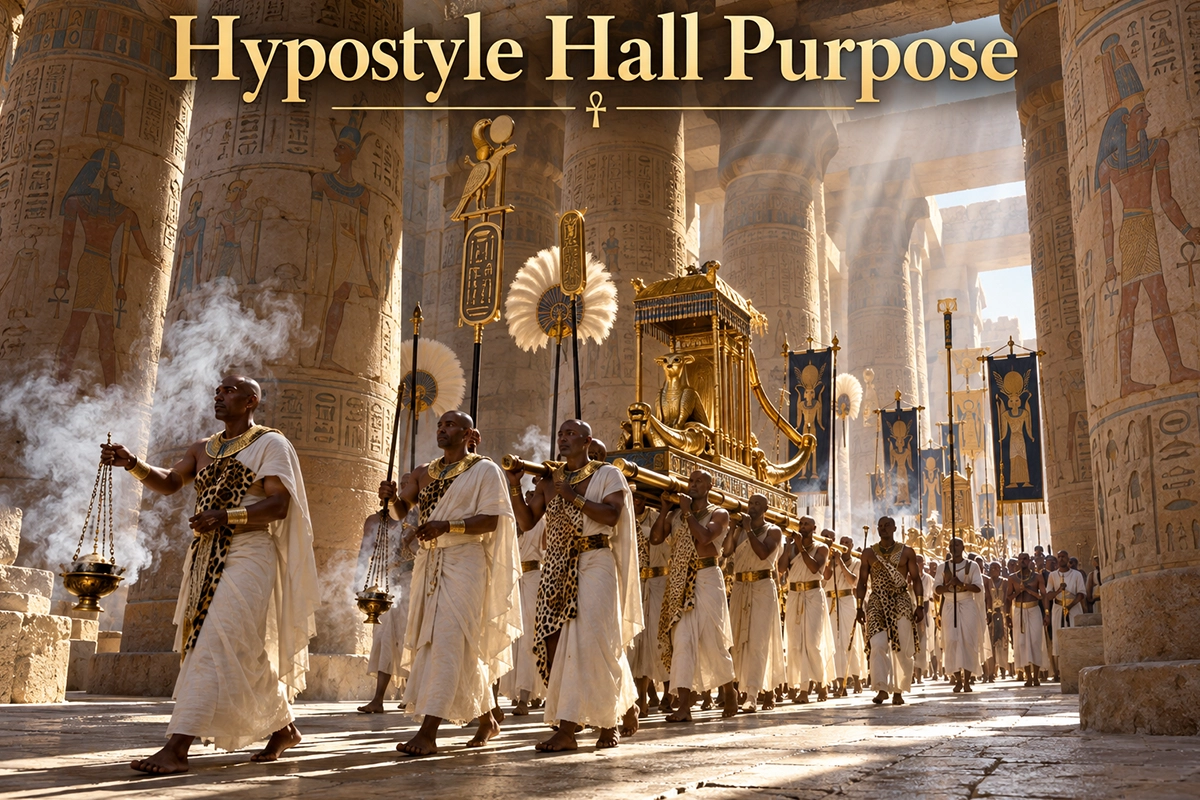
The hall was not a meeting room. Only the king and the priests could pass through it on the way to Amun's sanctuary.
Its main purpose was religious. The forest of papyrus columns recreated the marsh of creation, so walking through the hall was a symbolic journey from the first moment of the world toward the home of the god. During the Opet Festival, the sacred boat of Amun was carried along the central aisle on its way to Luxor Temple.
The hall also had a political purpose. By covering it with their names and their victories, Seti I and Ramses II tied their right to rule to Amun himself. For a wider look at the precinct's treasures, read about the Karnak Cachette, where hundreds of statues were found buried in 1903.
Hypostyle Hall at Karnak Collapse, Restoration and Reconstruction
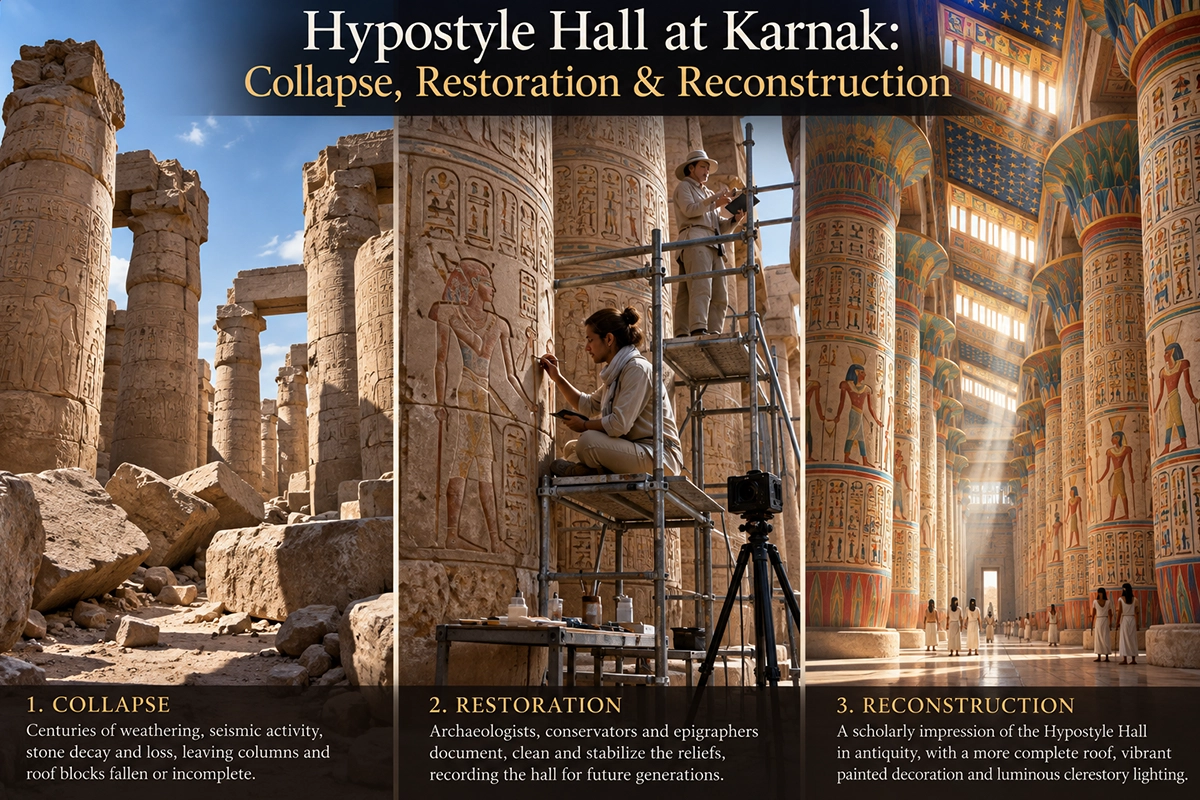
The hall's greatest weakness lay under the floor. Its foundations were made partly of small sandstone blocks called talatat, taken from dismantled monuments of Akhenaten. Over centuries, the Nile flood and salty groundwater softened these blocks.
On 3 October 1899, eleven columns in the northern wing fell in a chain reaction.
The French Egyptologist Georges Legrain led the rescue. His team dismantled and rebuilt the damaged northern columns on new foundations, finishing in May 1902. In the southern wing, they replaced the failing foundations column by column while the columns still stood.
Work continues today. The Franco-Egyptian Centre for the Study of the Temples of Karnak and Egyptian conservators have cleaned columns and architraves, uncovering original paint, and the Karnak Great Hypostyle Hall Project of the University of Memphis and the Université du Québec à Montréal is recording every inscription. Rising groundwater and salt crystals remain the main threats.
Learn of the Hypostyle Hall Pronunciation and Fame
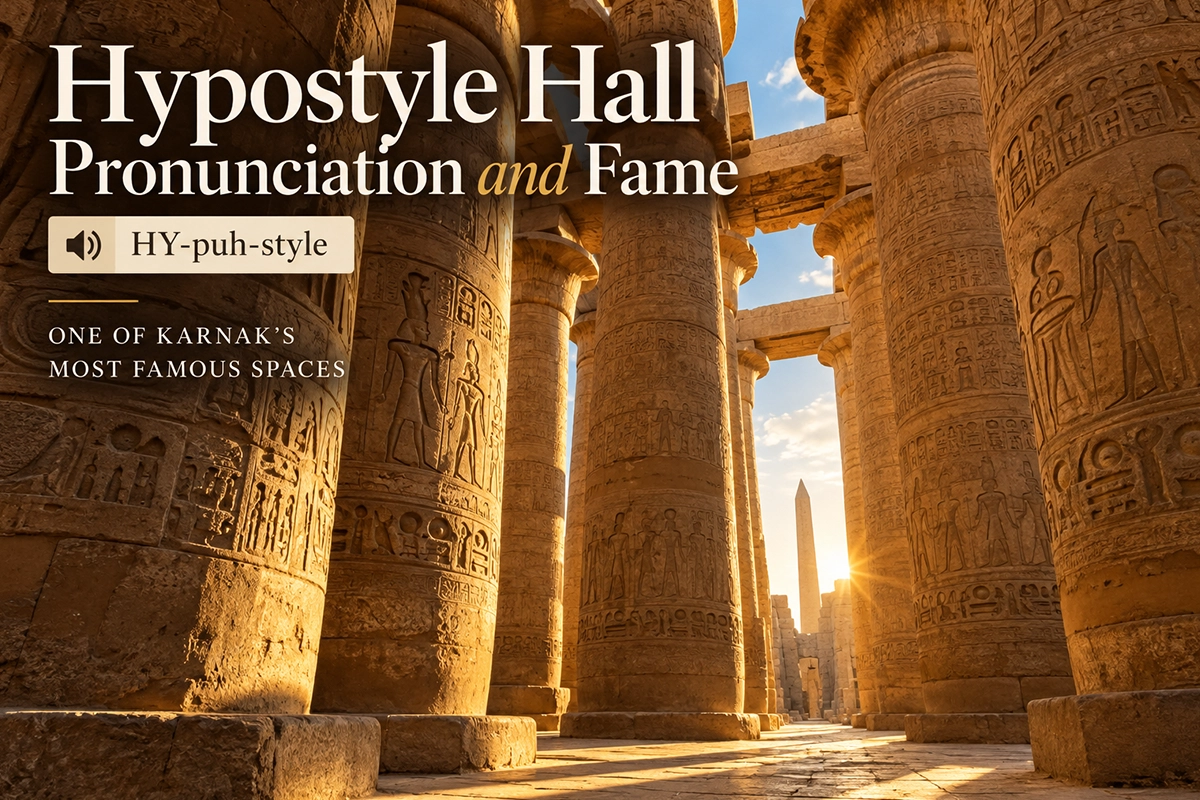
"Hypostyle" is pronounced HY-puh-style (/ˈhaɪpəˌstaɪl/), with the stress on the first syllable. "Karnak" comes from the Arabic al-Karnak, often translated as "the fortified village." The ancient Egyptians called the temple Ipet-Isut, "the most select of places."
Early travelers such as the artist David Roberts painted it, and it became a backdrop for cinema in the James Bond film The Spy Who Loved Me (1977) and Agatha Christie's Death on the Nile (1978). Karnak is part of the UNESCO World Heritage Site of Ancient Thebes with its Necropolis, listed in 1979. At night, the Karnak Temple Sound and Light Show lights the columns in color.
Hypostyle Hall at Karnak in Islamic Architecture
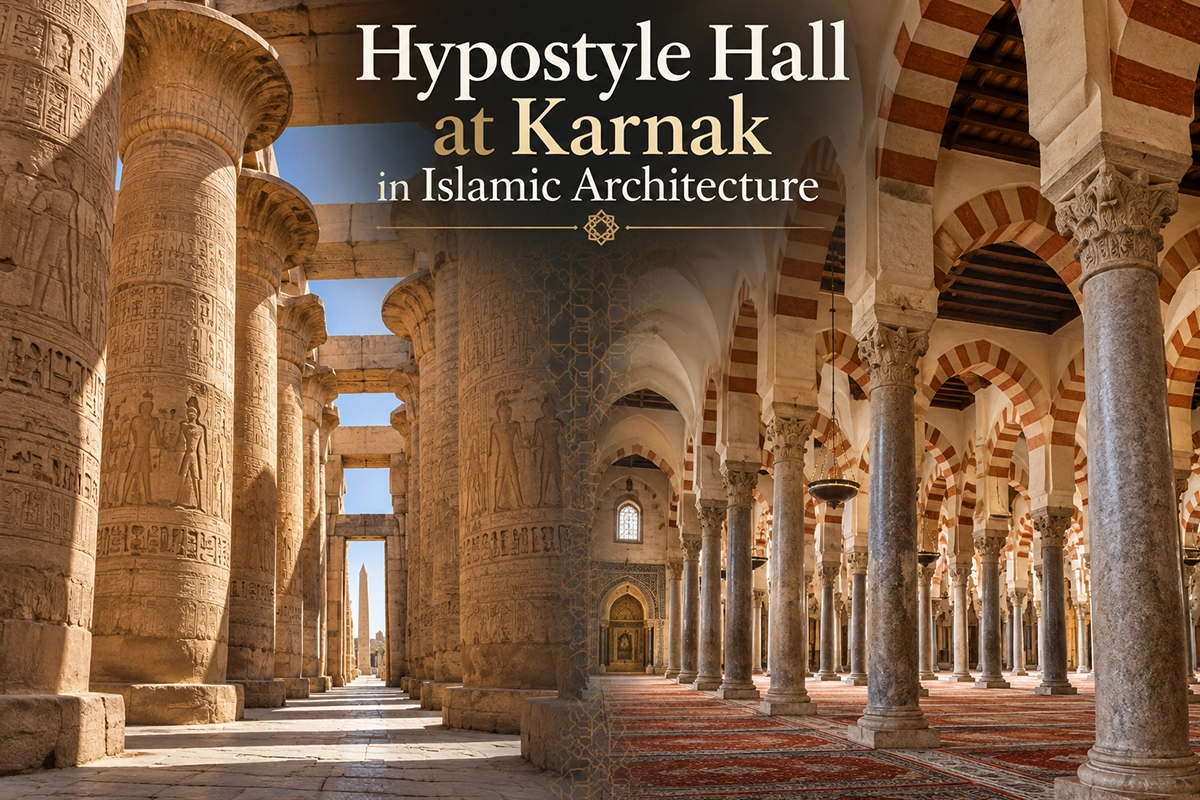
The hypostyle plan did not end with the pharaohs. It became one of the two main types of mosque in the Islamic world, known as the hypostyle mosque: a large prayer hall whose roof rests on rows of columns, opening onto a courtyard.
Historians usually trace the first mosques to the house of the Prophet in Medina, with its roof of palm trunks, rather than directly to Karnak. Still, Egypt, rich in Islamic sites, played its part. The Mosque of Amr ibn al-As in Fustat, the first mosque in Africa, grew into a vast hypostyle hall, and its builders reused columns from older Roman and Byzantine buildings. The Mosque of Ibn Tulun, finished in 879 AD, and the original prayer hall of Al-Azhar Mosque follow the same columned plan.
Beyond Egypt, the Great Mosque of Kairouan in Tunisia and the Great Mosque of Córdoba in Spain are the most famous hypostyle mosques. In Luxor, the link is even closer, as the Abu Haggag Mosque stands inside the ruins of Luxor Temple.
Tips for Seeing the Hypostyle Hall Columns
- Arrive at opening time, when the low sun throws long shadows between the columns and the hall is quiet.
- Walk outside along the north and south walls to see the battle reliefs.
- Visit between October and April for cooler weather; see the best time to visit Luxor.
Walk Among the Columns of Amun With Trips In Egypt
Few places on earth make stone feel as alive as the Great Hypostyle Hall, where 134 columns still hold up the memory of Amun's golden age. With a guide to read the reliefs for you, every column tells a piece of the story.
Our Day Trip to Luxor East Bank takes you through Karnak and Luxor Temple with a professional Egyptologist guide. You can also explore all our Luxor day tours, see Karnak from the river on one of our Nile River cruises, explore our Egypt tour packages, or design your own trip with our tailor-made tours. Book us now or contact our operation department today.