



Most visitors come to Karnak Temple expecting one temple. What they find is closer to a walled forest of stone structures in every shape and form, built and rebuilt for some 2,000 years by around thirty Egyptian pharaohs, each of whom wanted his gate taller and his hall wider than the last.
Underneath that apparent chaos, though, there is a clear plan, and once you see it, the whole site starts to make sense. In this article, we explain how Karnak is laid out, walk its two main axes pylon by pylon, and look at how the ancient builders actually raised it, from the quarries to the ramps. Here are all the things you need to know about the full architecture of Karnak Temple:

How Karnak Temple Is Laid Out
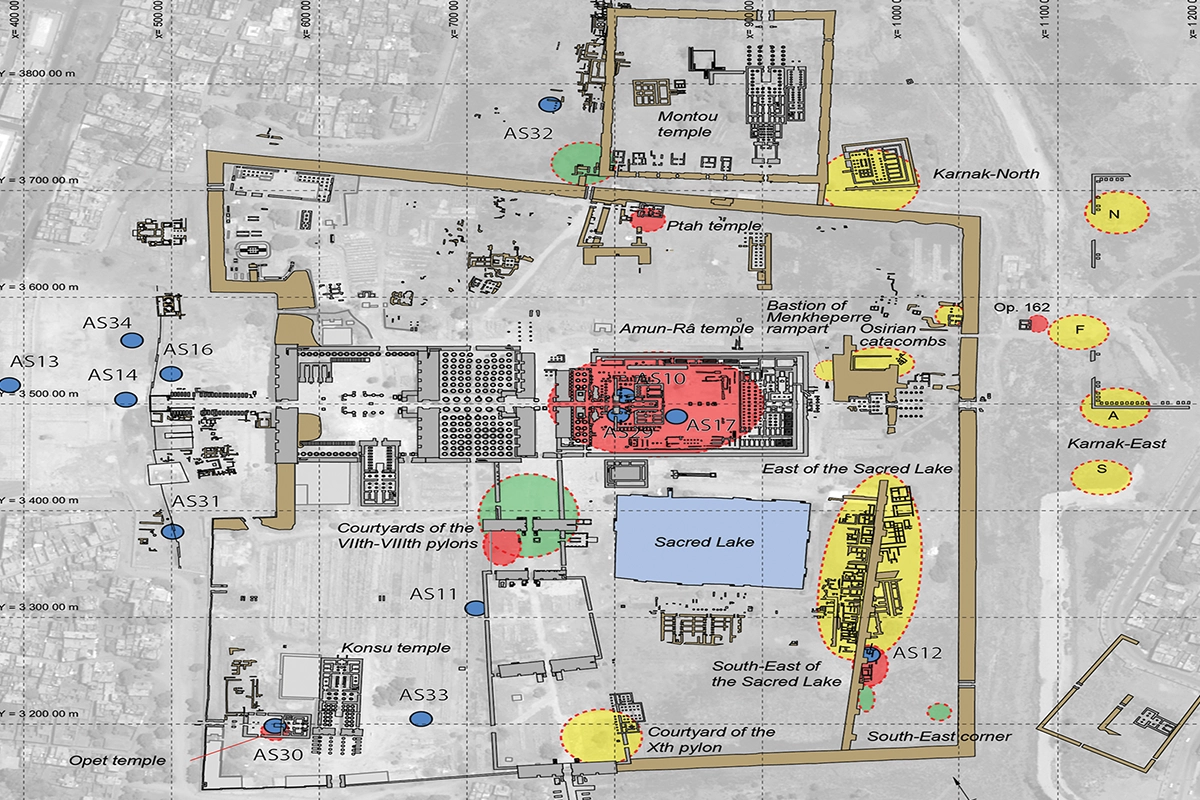
Karnak sits on the East Bank of Luxor, about 3 km north of Luxor Temple. The whole complex is usually given as about 200 acres, and it is divided into three precincts, each behind its own mud-brick enclosure wall:
- The Precinct of Amun-Re, about 25 hectares, the largest and the only one most visitors see. See our Temple of Amun guide.
- The Precinct of Mut, about 9 hectares, to the south, built around a crescent-shaped sacred lake.
- The Precinct of Montu, about 2.5 hectares, to the north, small and closed to the public.
A fourth temple, the Gem-pa-Aten of Akhenaten, once stood just outside the east wall. It was pulled down after his death, and its blocks turn up later inside other pylons.
What makes Karnak unusual among ancient Egyptian temples is that it has two axes. The main one runs east to west, following the path of the sun. The second runs north to south, parallel to the Nile, and links the house of Amun-Re, king of the ancient Egyptian gods, with the temple of his wife Mut and, beyond it, with Luxor Temple.
The Logic Behind Every Egyptian Temple
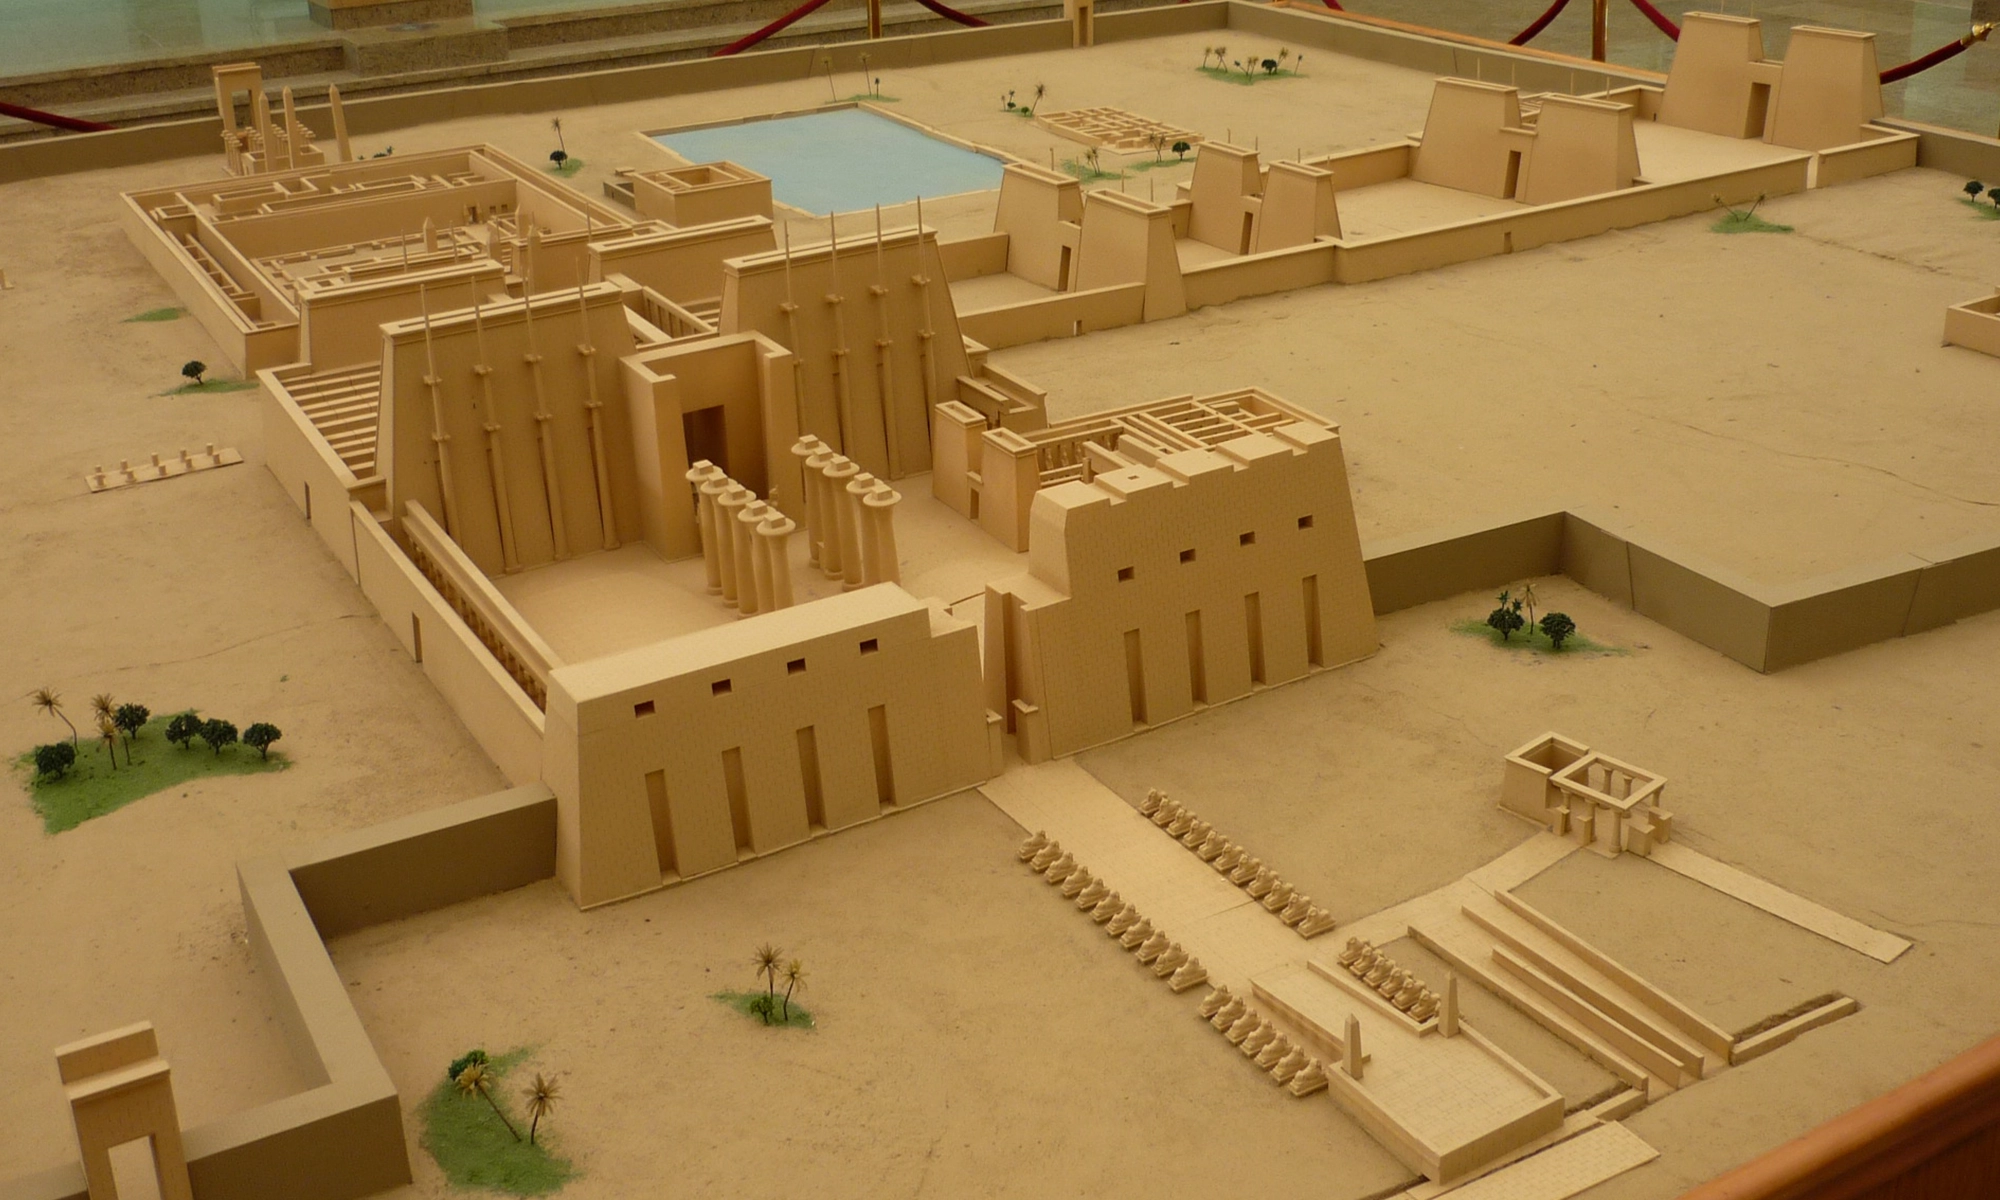
It helps to know the formula, because Karnak repeats it again and again. An Egyptian temple was a model of the world at the moment of creation. The pylon, two sloping towers with a gate between them, imitates the hieroglyph for the horizon, where the sun rises between two hills. Behind it comes an open court, then a roofed hall of columns shaped like papyrus plants, the marsh that grew around the first mound of land.
As you move inward, the floor steps up, the ceilings come down, and the light fades, until you reach a small, dark sanctuary that held the statue of the god. Only the king and the high priests went all the way in. Karnak's genius, and its confusion, is that later kings kept adding new pylons and courts to the front, so the sequence repeats several times over.
The East-West Axis of Karnak Temple
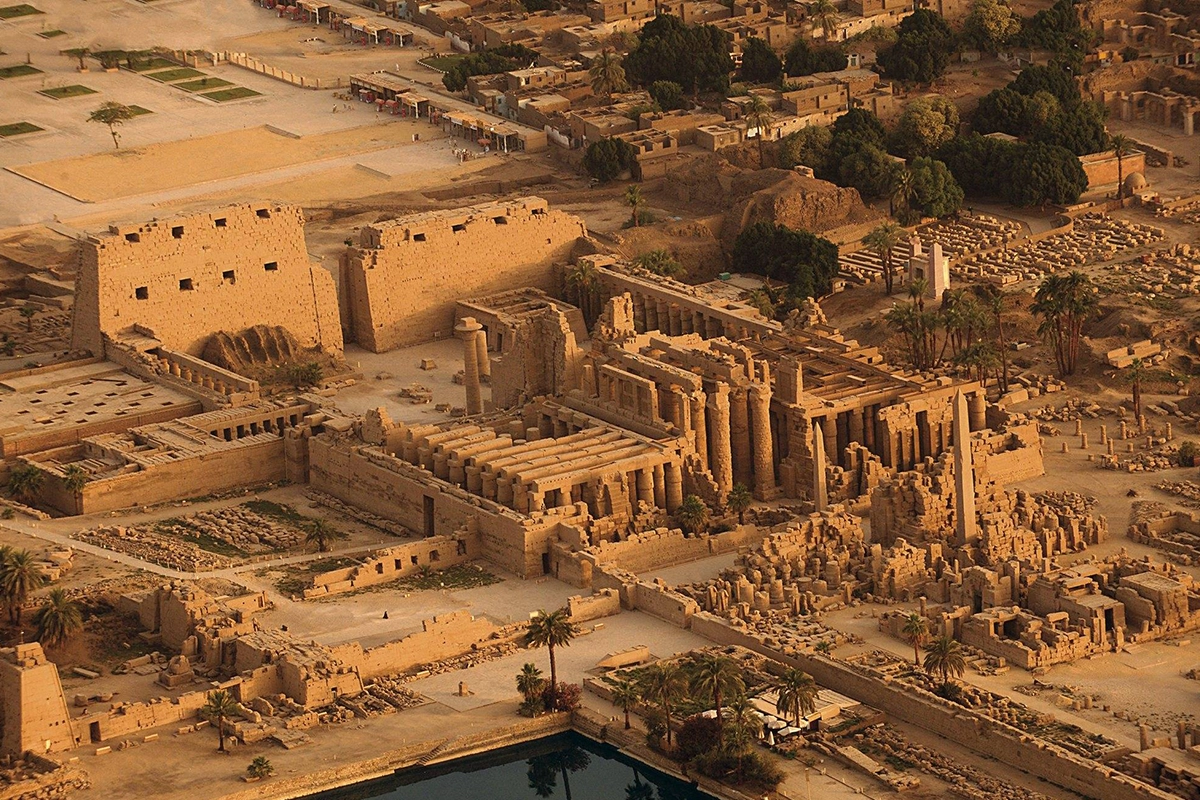
Every tour follows this route, and the farther east you walk, the older the architecture gets.
The Quay and the Avenue of Rams
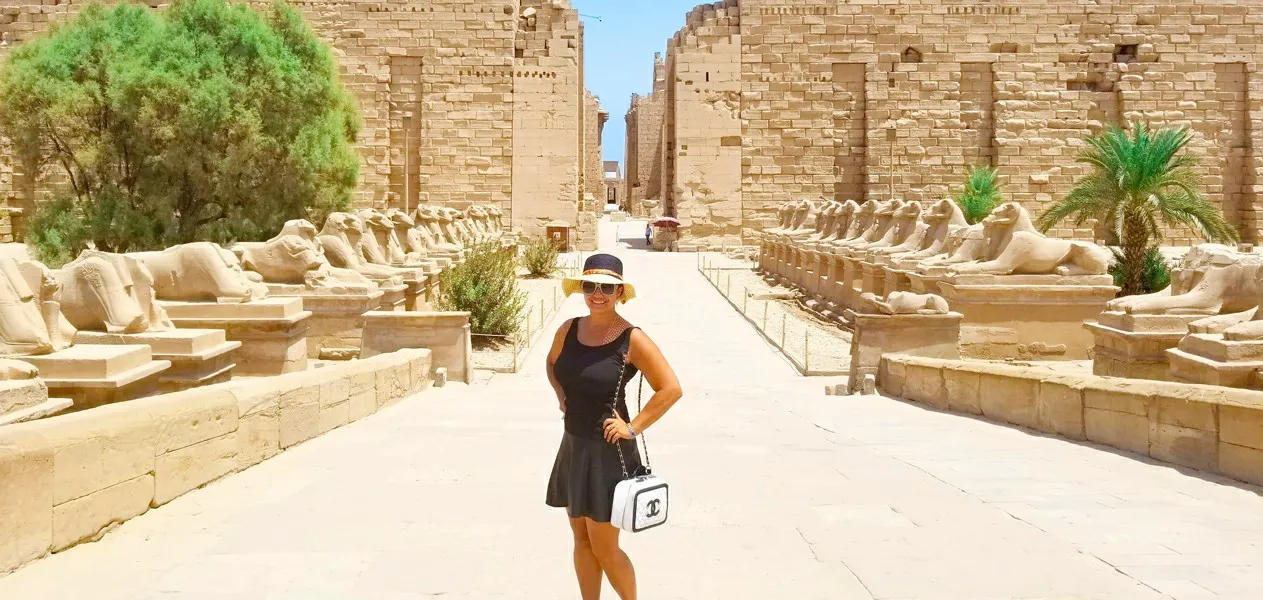
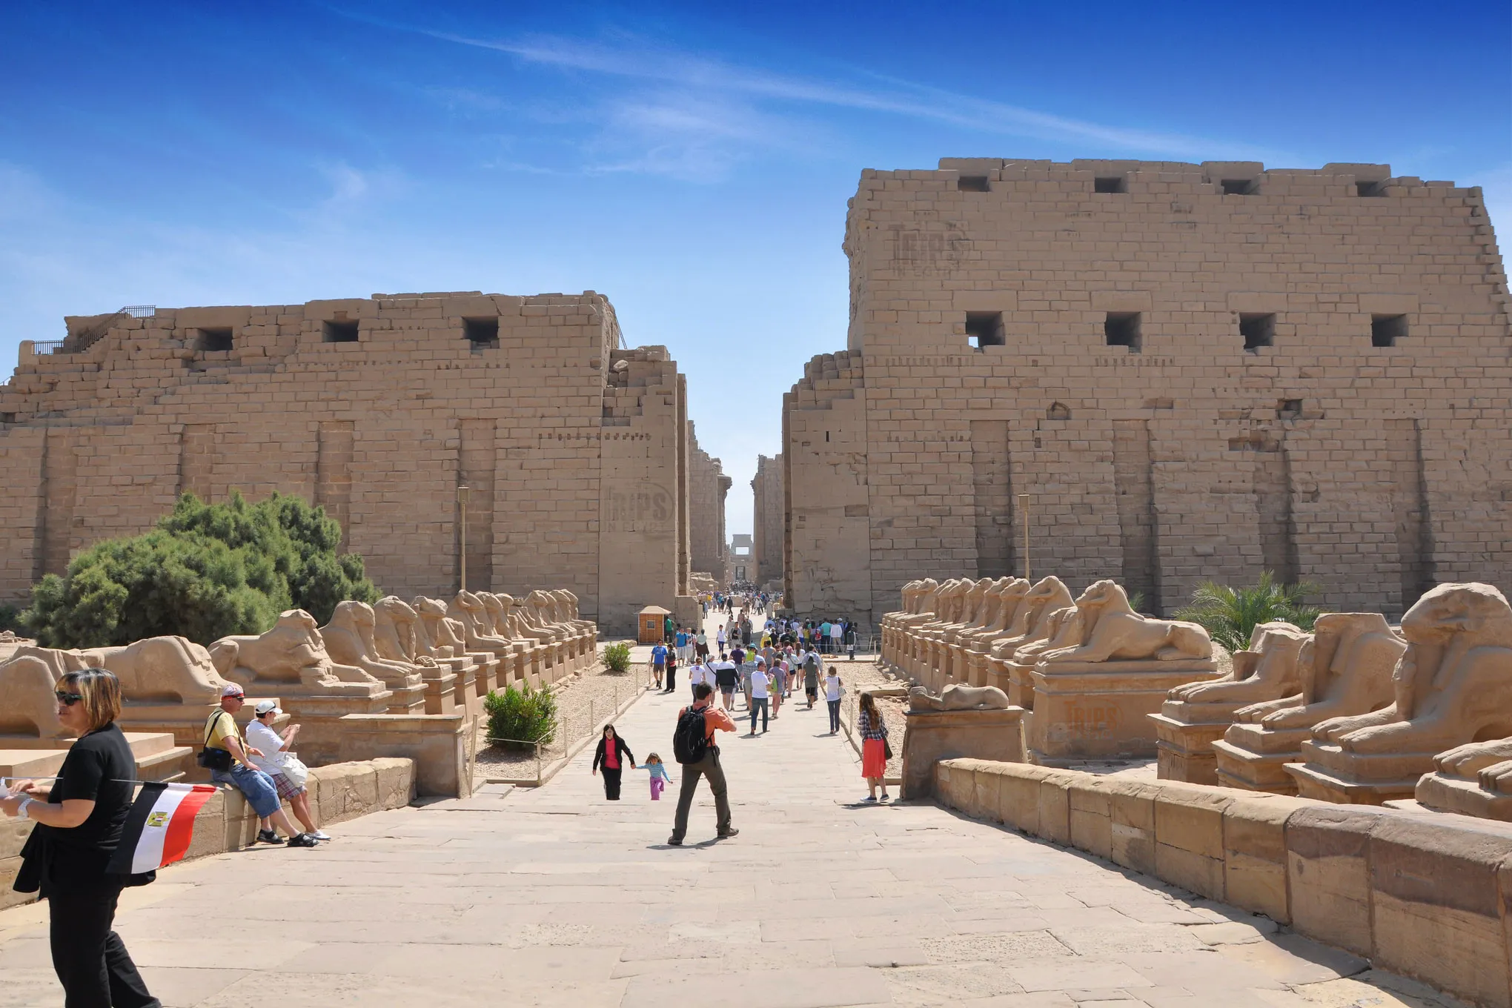
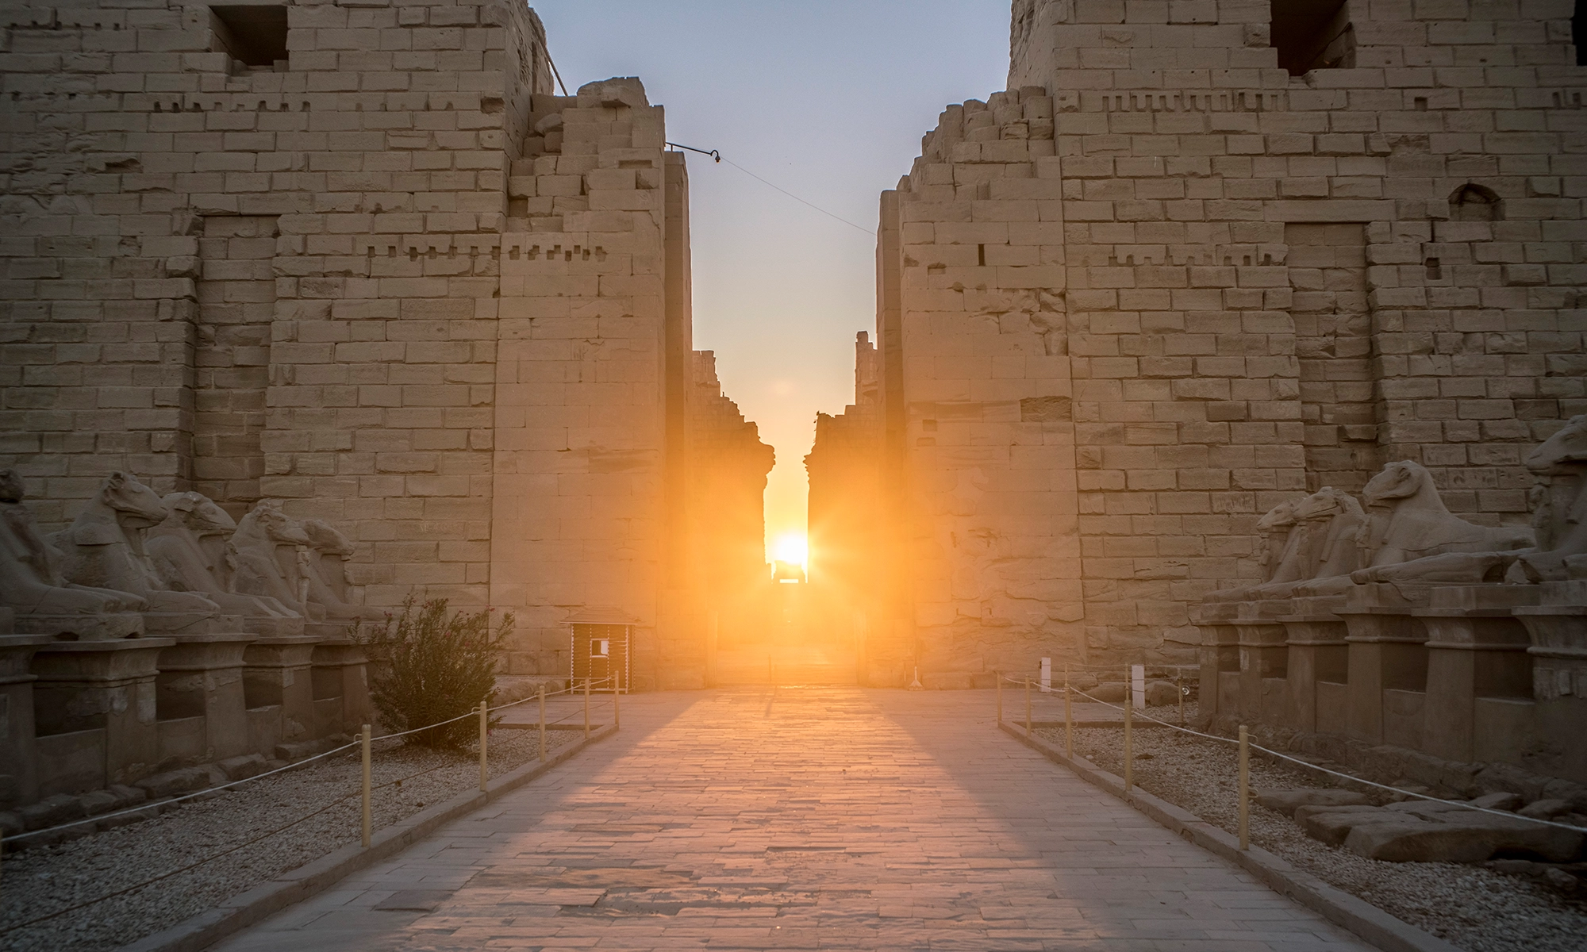
The temple originally faced a canal linked to the Nile, and the stone quay where Amun's sacred boat once landed still stands in front of the entrance. From there, a short avenue of ram-headed sphinxes, the ram being Amun's animal, leads to the gate.
The First Pylon and the First Court
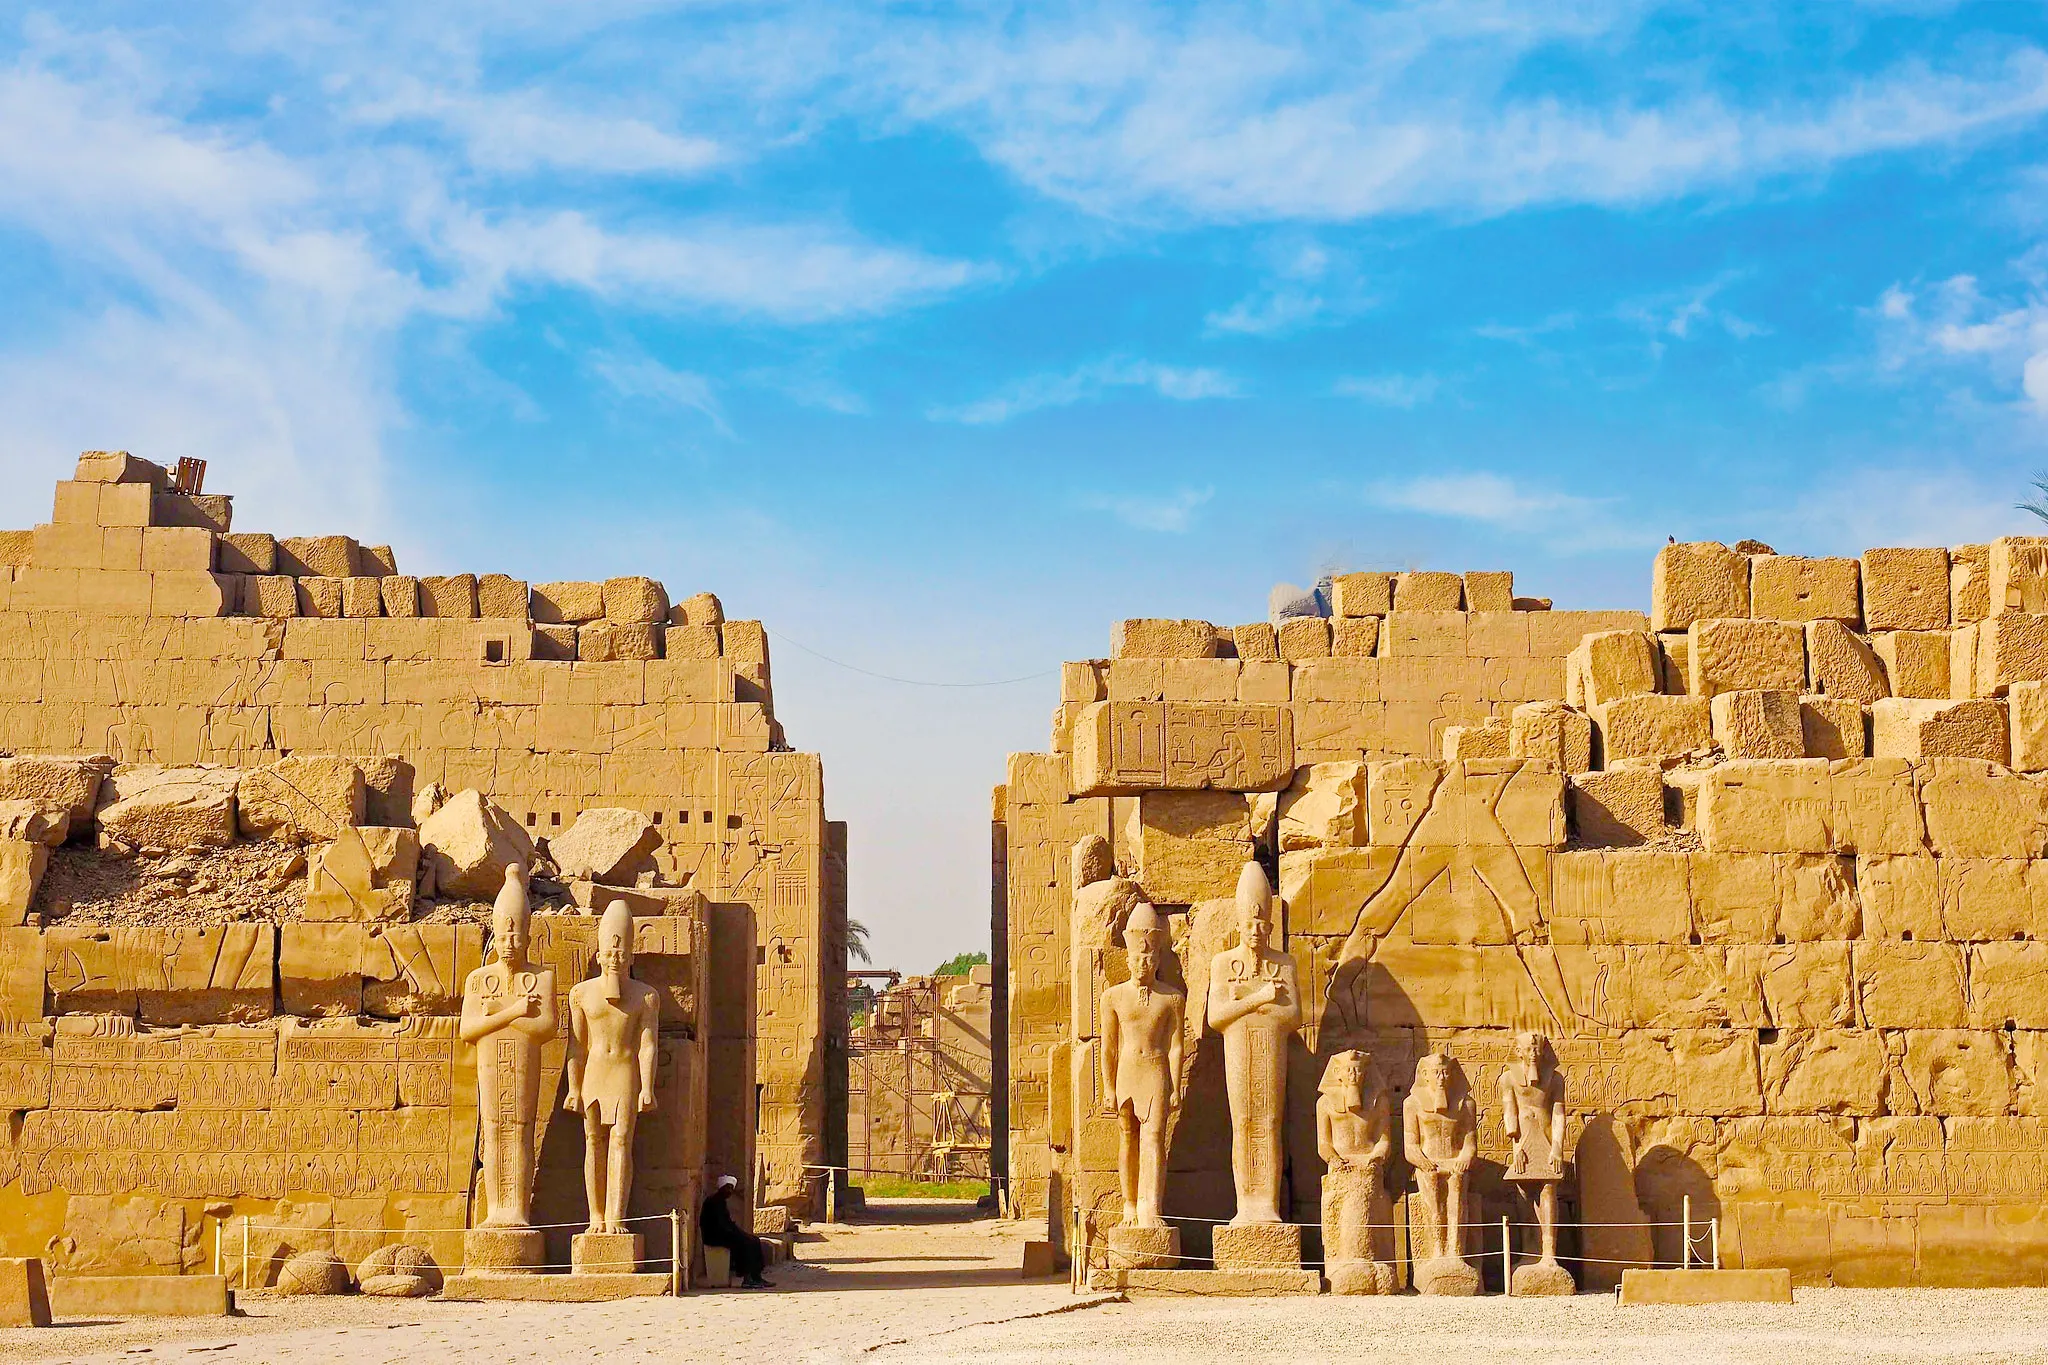
The First Pylon is the largest gateway at Karnak, about 113 m wide and 15 m thick. It is also unfinished. It was begun in the 30th Dynasty, probably under Nectanebo I, and its walls were never smoothed or decorated. Behind its south tower you can still see the remains of the mud-brick ramp used to build it, one of the best pieces of construction evidence anywhere in Egypt.
The First Court behind it is the largest open court in the complex. It holds a complete small temple of Ramses III on the south side, a triple shrine of Seti II for the boats of Amun, Mut and Khonsu on the north side, and a single surviving column, about 21 m tall, from the kiosk of the Nubian king Taharqa. On the south wall, the Bubastite Portal records the military campaigns of Shoshenq I.
The Great Hypostyle Hall of Karnak
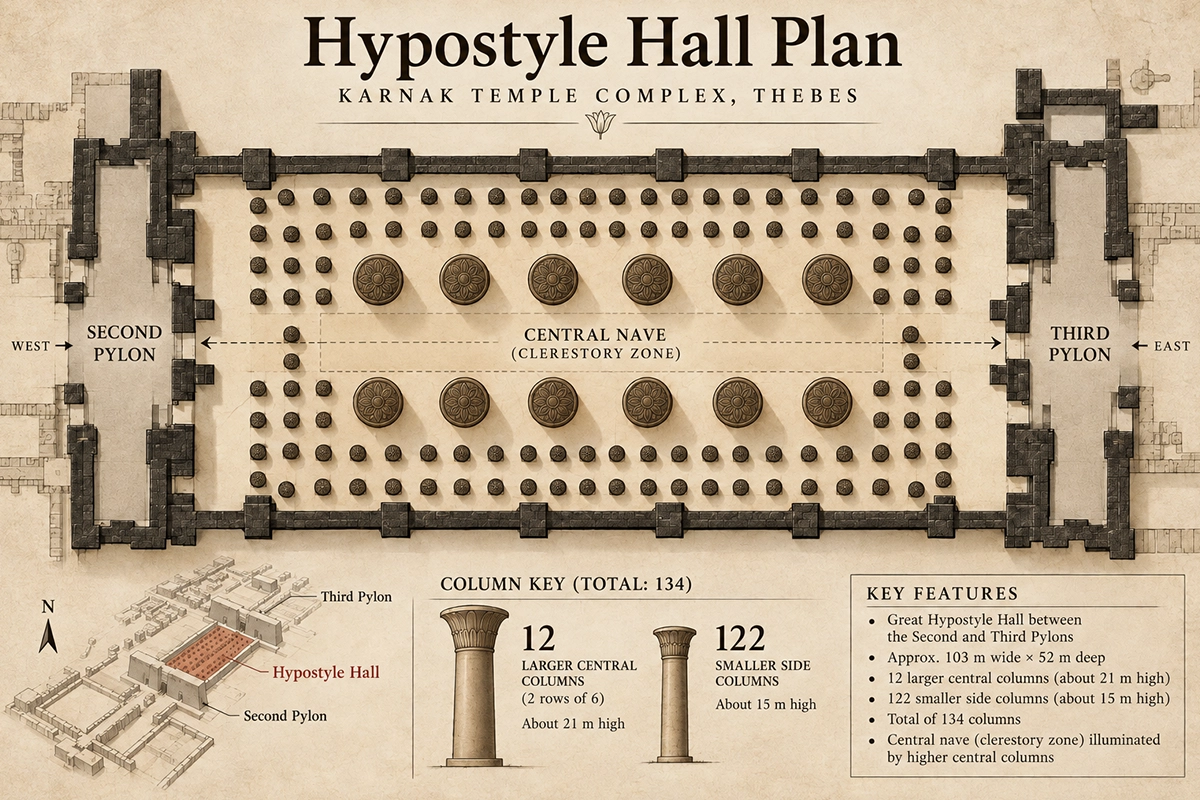
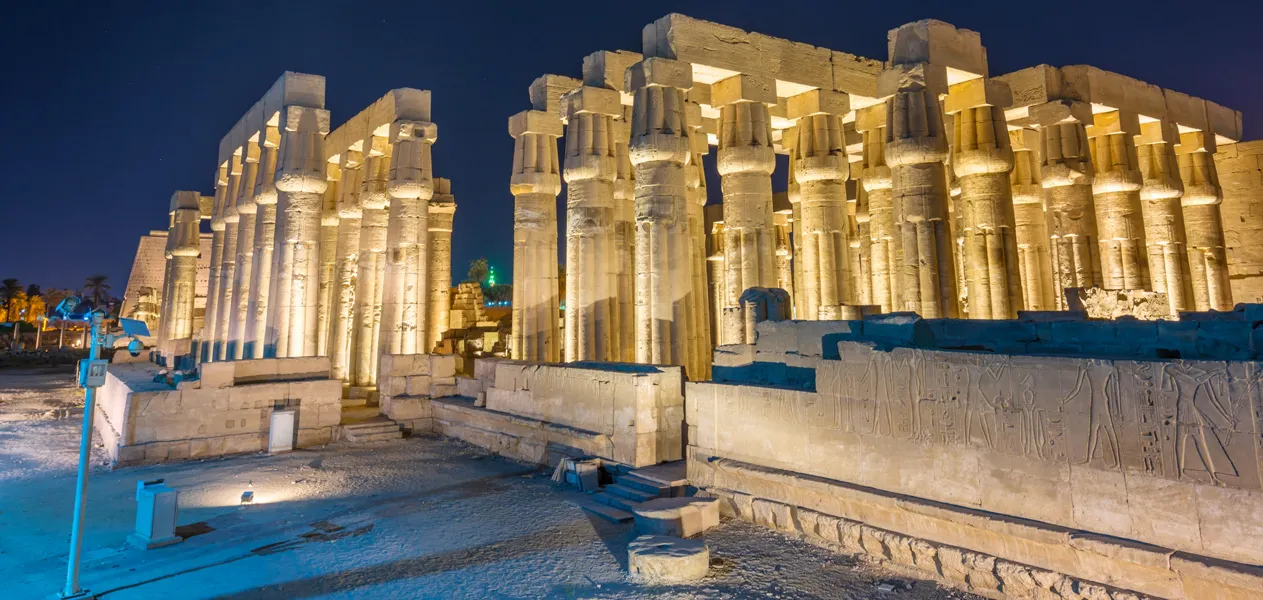
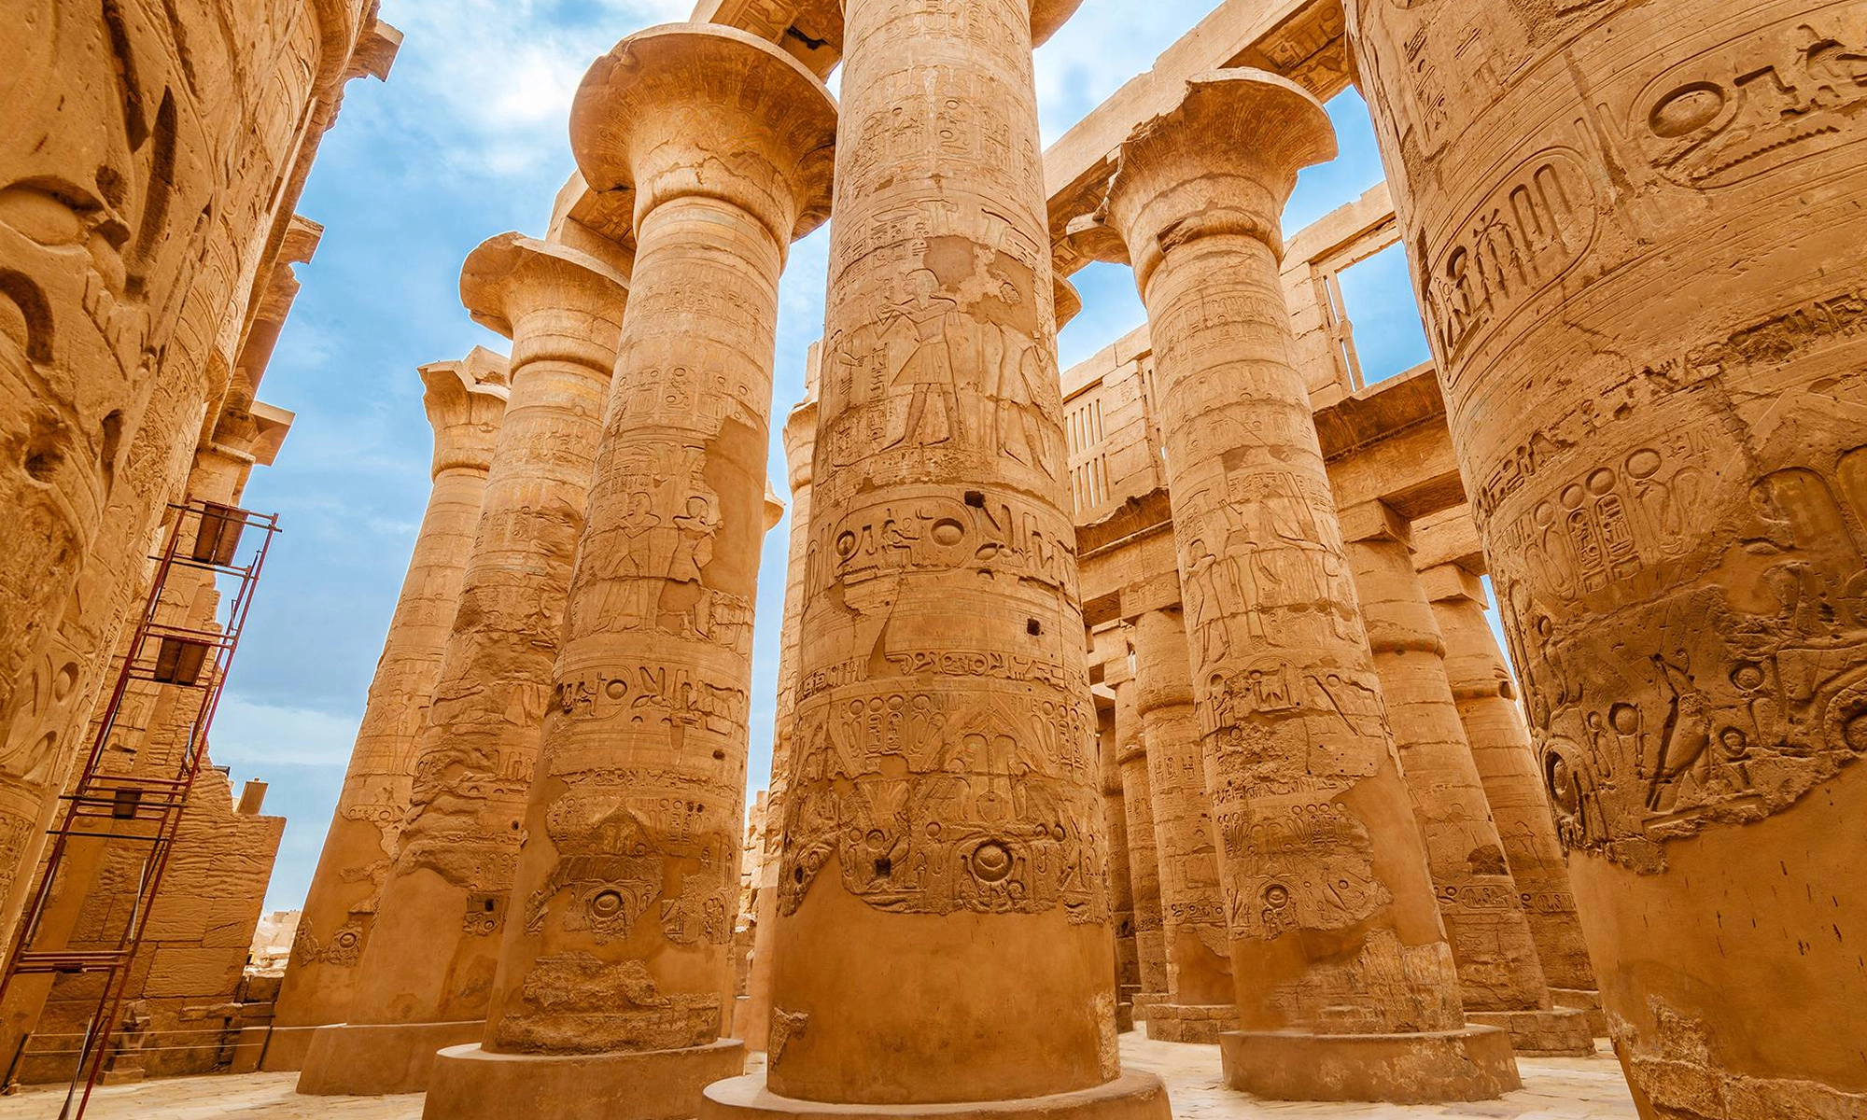
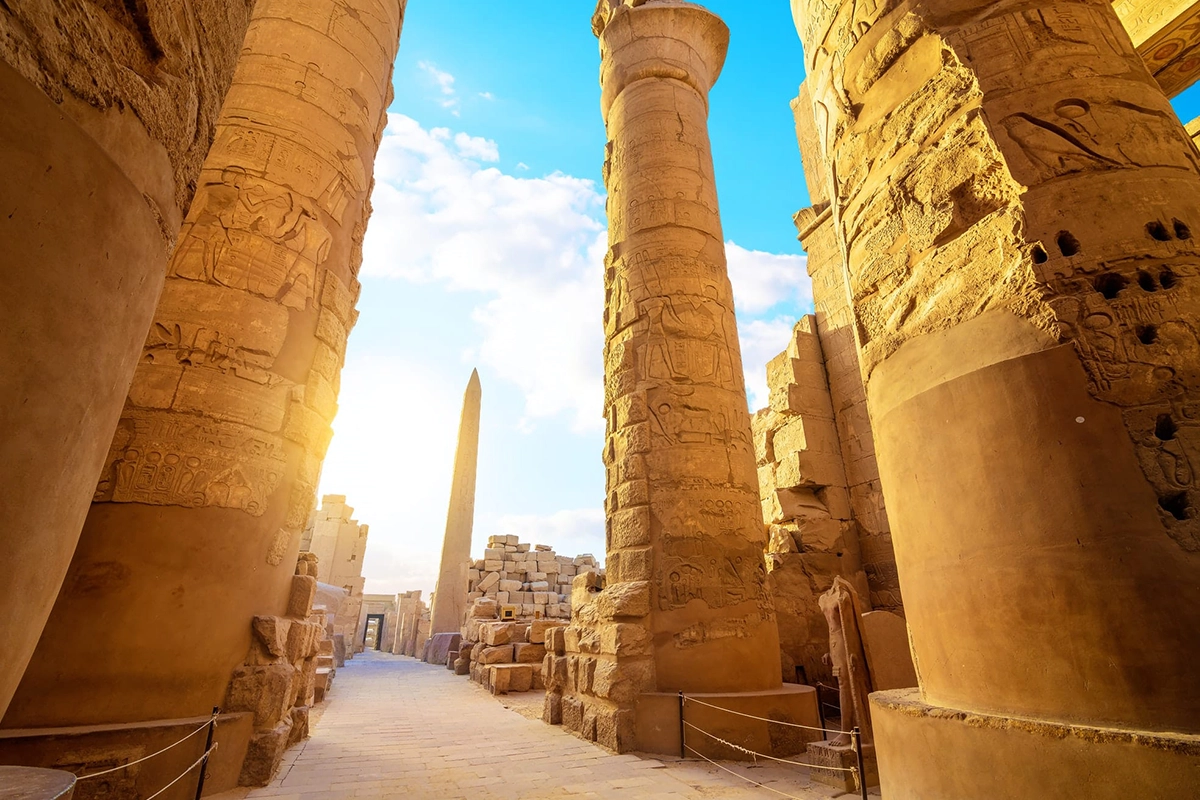
Through the Second Pylon, built by Horemheb, you enter the Great Hypostyle Hall, the architectural high point of Karnak. It measures about 102 by 53 m, roughly 5,000 square meters, and holds 134 sandstone columns in 16 rows.
The 12 central columns, about 21 m tall, have open papyrus capitals and carried a raised roof. The other 122, about 13 m tall, have closed papyrus-bud capitals. The difference in height left a gap filled with stone window grilles, a clerestory, which let thin shafts of light into an otherwise dark hall. The roof slabs rested on architraves estimated at around 70 tons each.
The hall was built and decorated mainly by Seti I and his son Ramses II. You can tell them apart: Seti's northern half is carved in fine raised relief, while Ramses switched to deeper sunk relief in the southern half, which was faster to cut.
Karnak's Obelisks, Sanctuary and Akh-menu
The Obelisk Courts: Third to Sixth Pylons
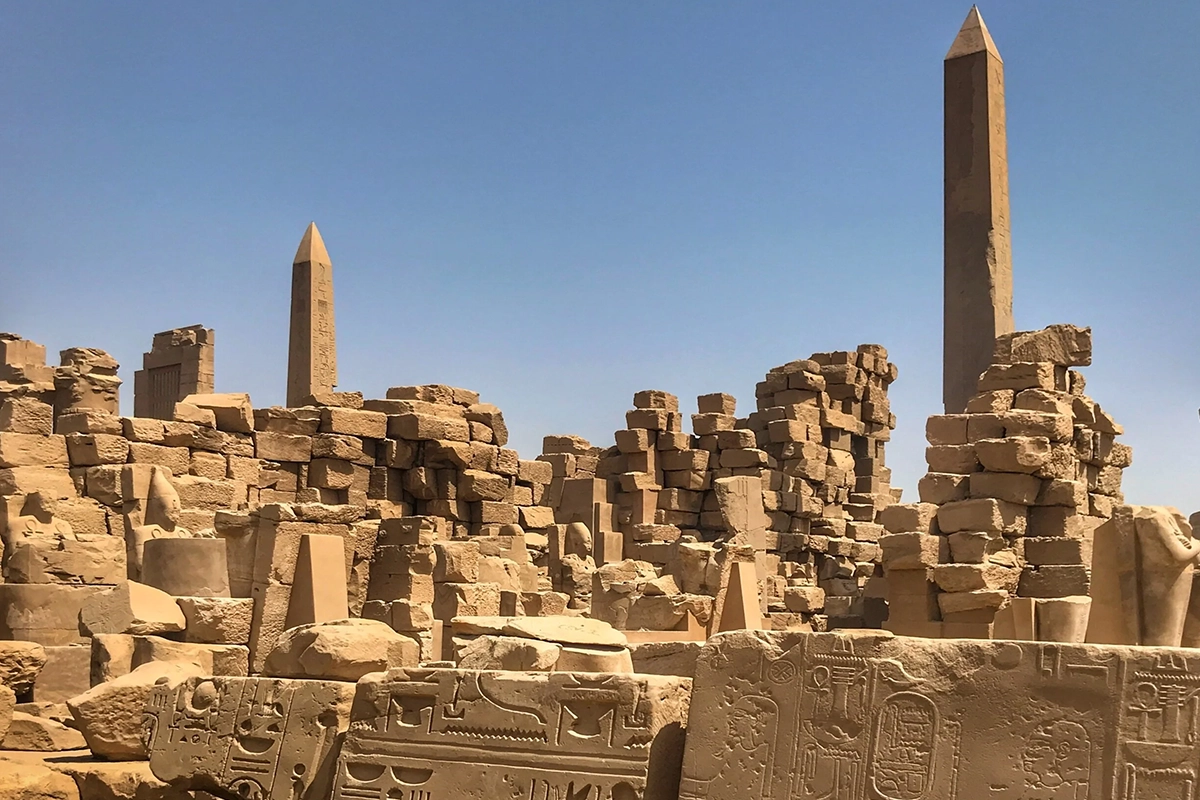
The Third Pylon, built by Amenhotep III, forms the back wall of the Hypostyle Hall. Beyond it lies a narrow court where obelisks once stood in pairs. One obelisk of Thutmose I still stands, about 21 m tall.
Between the Fourth and Fifth Pylons, both by Thutmose I and the oldest pylons still in place, stands the tallest obelisk in Egypt still on its feet: the red granite obelisk of Queen Hatshepsut, about 29.5 m tall. Her inscription claims her workers cut and raised the pair in seven months. Its twin lies broken near the sacred lake. Thutmose III later walled her obelisks in, which, ironically, helped the standing one survive.
The Sixth Pylon, the smallest, belongs to Thutmose III. In front of it stand two granite heraldic pillars, one carved with the lotus of Upper Egypt and one with the papyrus of Lower Egypt.
The Sanctuary and the Middle Kingdom Court
Past the Sixth Pylon is the heart of the temple: the red granite Sanctuary of Philip Arrhidaeus, the half-brother of Alexander the Great. It replaced an older shrine of Thutmose III and held Amun's portable boat.
Behind it is a wide, almost empty space. This was the original temple built by Senusret I around 1971 BC, the seed from which all of Karnak grew. Little survives above the foundations.
The Akh-menu of Thutmose III
At the far eastern end stands the Akh-menu, the festival hall of Thutmose III. It sits at right angles to the main axis, and its central hall has a very unusual feature: columns shaped like the wooden tent poles of a royal campaign tent, with their capitals flaring like upside-down bells.
One room, known as the Botanical Garden, is carved with the foreign plants and animals Thutmose III brought back from his campaigns in Syria. Early Christians later used it as a church, and painted saints survive on some columns.
The North-South Axis: Four Pylons Toward Mut
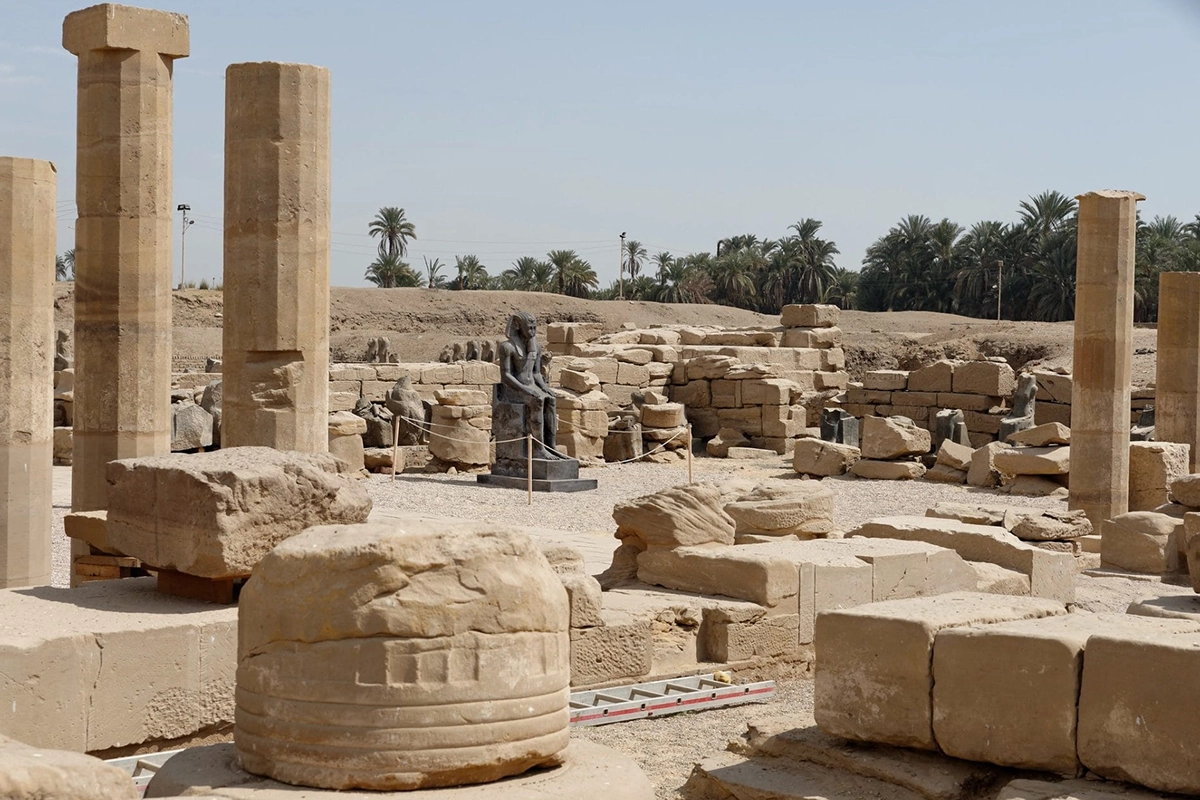
Between the Hypostyle Hall and the Third Pylon, a second route turns south. This axis was built mainly by the 18th Dynasty kings to connect Karnak with the Temple of Mut and with the procession route of the Opet Festival, one of the great ancient Egyptian festivals.
The first space on this route is the Cachette Court, where archaeologists found the Karnak Cachette: hundreds of stone statues and thousands of bronzes buried by priests to clear the temple. After it come four more pylons. Here is how all ten fit together:
| Pylon | Built by | Axis | Note |
|---|---|---|---|
| First | Nectanebo I (30th Dynasty) | East-west | Unfinished; mud-brick ramp still behind it |
| Second | Horemheb | East-west | Filled with Akhenaten's blocks |
| Third | Amenhotep III | East-west | Filled with older chapels |
| Fourth and Fifth | Thutmose I | East-west | Oldest pylons still standing |
| Sixth | Thutmose III | East-west | Heraldic pillars in front |
| Seventh | Thutmose III | North-south | Faces the Cachette Court |
| Eighth | Hatshepsut | North-south | Oldest pylon on this axis |
| Ninth and Tenth | Horemheb | North-south | Filled with Akhenaten's blocks |
From the Tenth Pylon, an avenue of ram-headed sphinxes runs to the Precinct of Mut, and from there the great Avenue of Sphinxes, about 2.7 km long, continues to Luxor Temple. The southern pylons are often closed for restoration.
The Sacred Lake and the Temple of Khonsu
The Sacred Lake
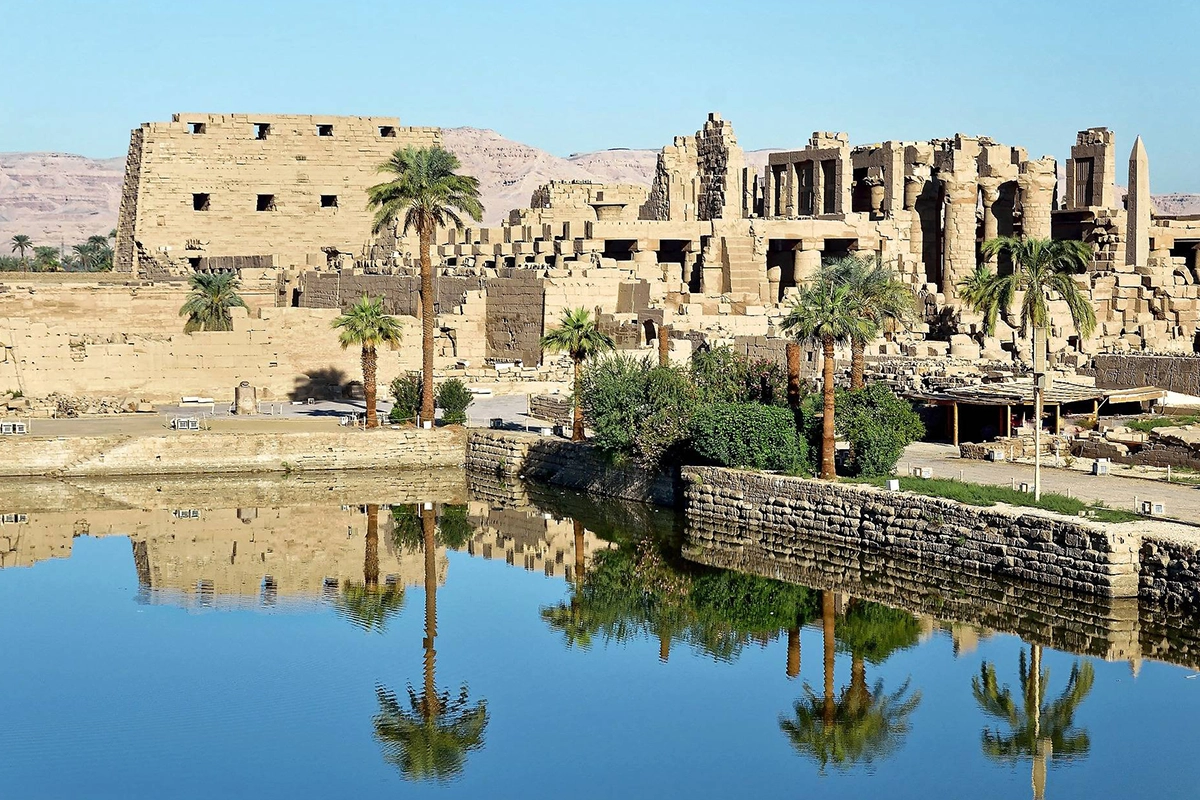
East of the north-south axis lies the Sacred Lake, a stone-lined basin of about 120 by 77 m, usually credited to Thutmose III. Priests bathed in it before rituals, and it stood for the waters of chaos from which creation began. On the northwest corner sits the large stone scarab of Amenhotep III, which visitors still circle for luck.
The Temple of Khonsu
In the southwest corner of the Amun precinct is the Temple of Khonsu, the moon god and son of Amun and Mut. Built mainly by Ramses III, it is the most complete small temple at Karnak and a textbook version of the plan described above: pylon, court, hypostyle hall and sanctuary. In front of it, the tall gateway of Ptolemy III, known as Bab el-Amara, shows the Greek kings still building in the Egyptian style.
How Karnak Temple Was Built: Stone, Ramps and Recycled Blocks
Karnak is mostly sandstone, quarried at Gebel el-Silsila, about 150 km upriver, and floated to Thebes on barges during the flood season. The obelisks, the Sanctuary of Philip Arrhidaeus and the heraldic pillars are red granite from Aswan, the same quarries where you can still see the Unfinished Obelisk.
The columns are not single pieces of stone. They were built from stacked half-drums, and an unfinished column in the Hypostyle Hall shows that the final shape and carving were done after the drums were in place. Heavy blocks were raised on ramps of mud brick, earth and rubble, which were then removed, or in the case of the First Pylon, simply left behind when the money ran out.
Karnak's builders also recycled. Kings often filled the cores of new pylons with blocks from monuments they wanted gone. The Third Pylon held the White Chapel of Senusret I and the Red Chapel of Hatshepsut, both now rebuilt in the Open Air Museum. The Second, Ninth, and Tenth Pylons were packed with thousands of talatat, small standard blocks from Akhenaten's dismantled temples. What was meant to erase a king's memory ended up preserving it.
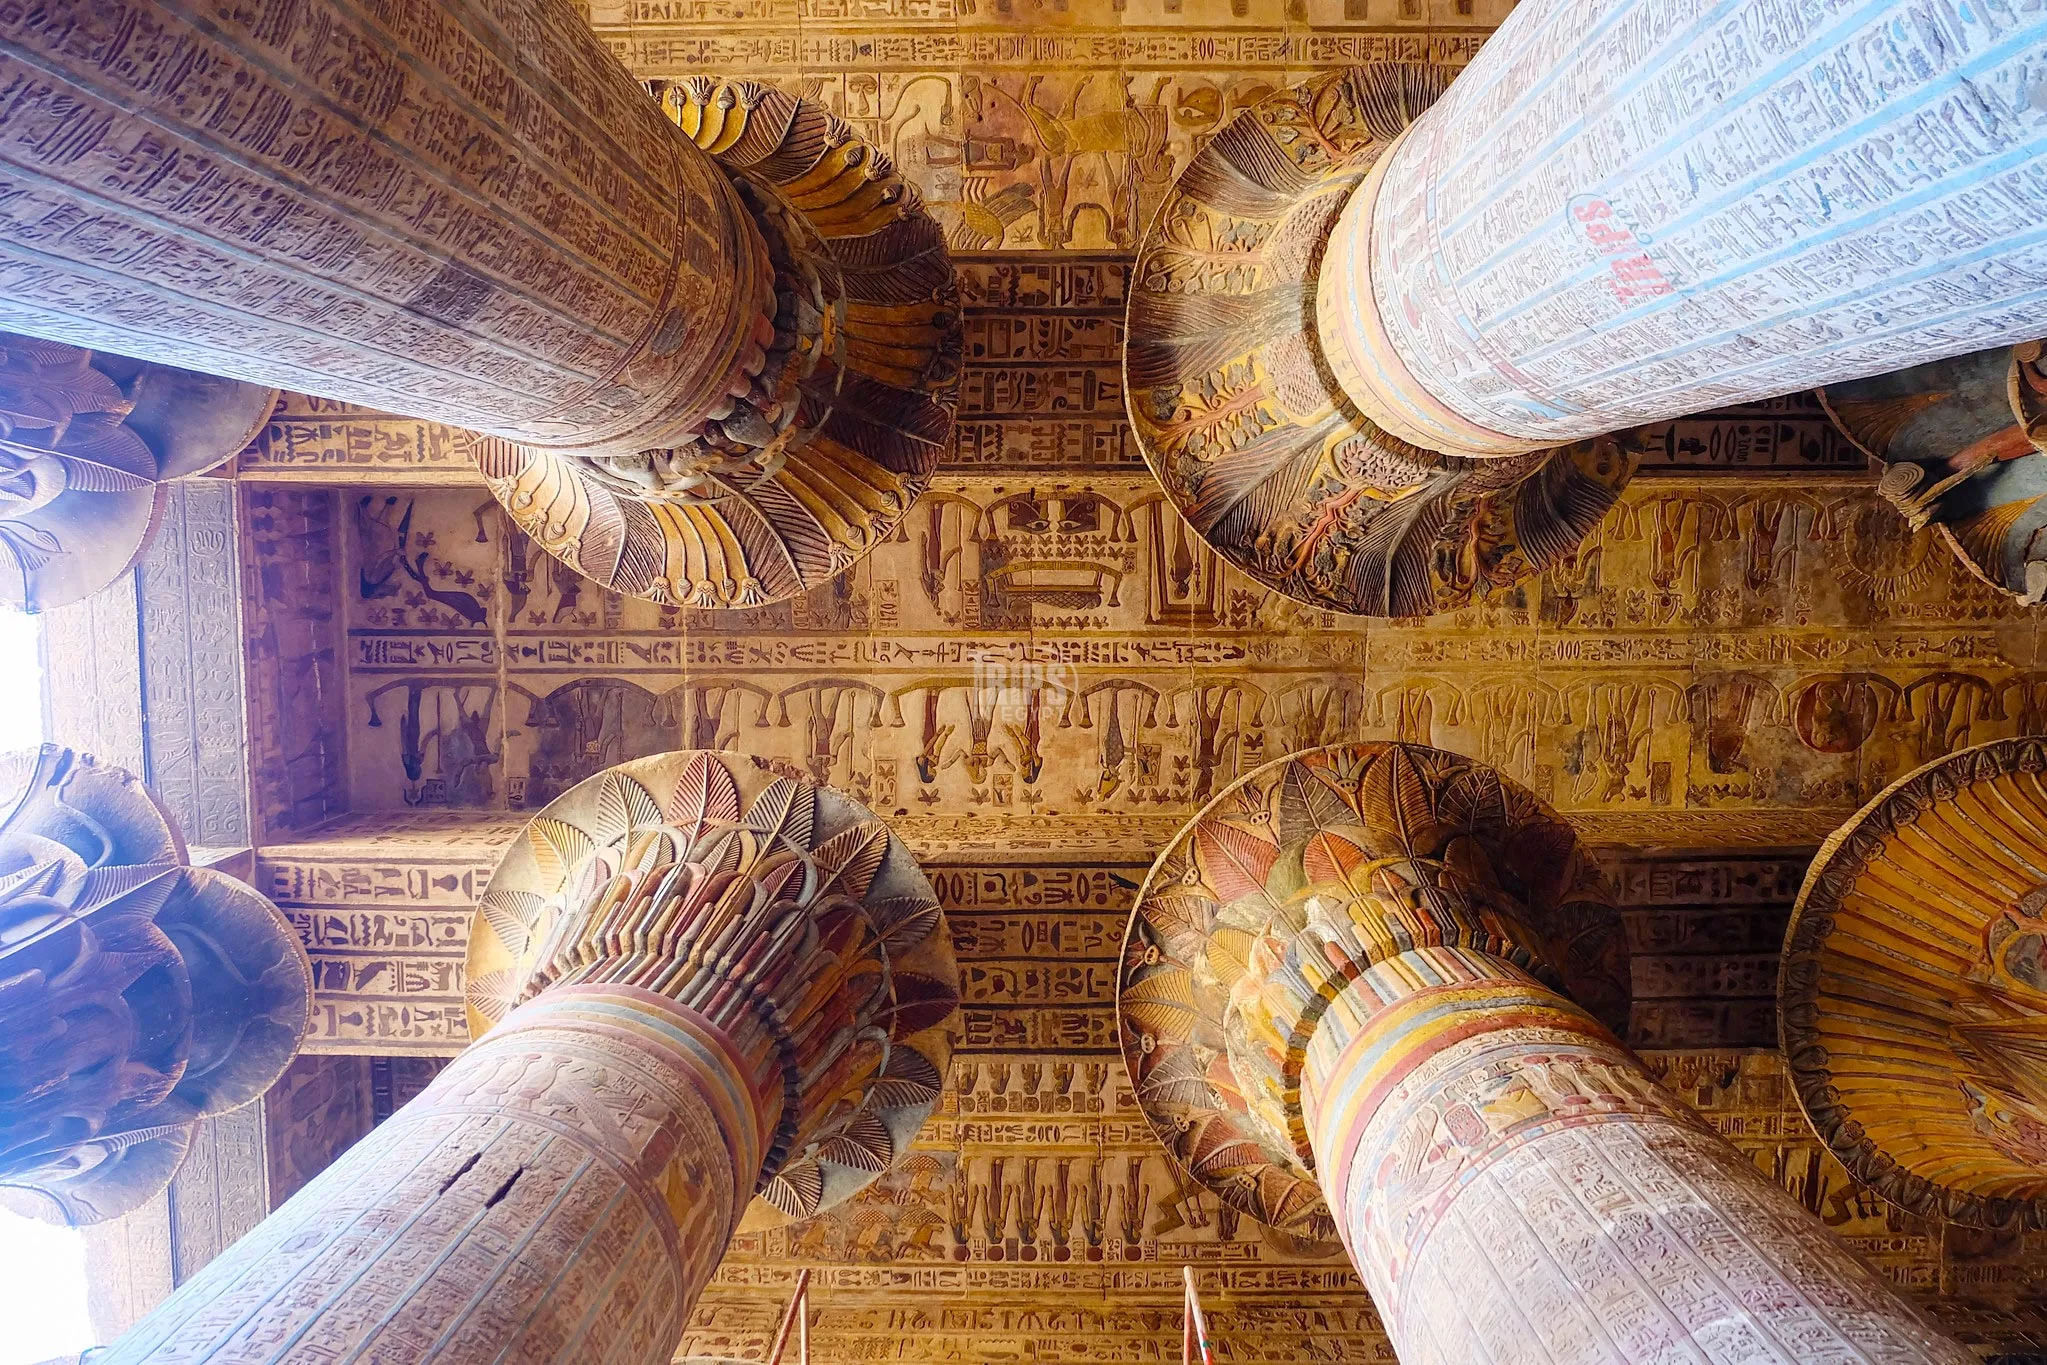
The weak point was always the foundations. Many were shallow and made of small stones, and the rising groundwater of the Nile slowly undermined them. In 1899, eleven columns of the Hypostyle Hall collapsed in a single morning, and rebuilding them took until 1902. Today, Egyptian and international teams, such as the University of Memphis project in the Hypostyle Hall, keep cleaning and recording the walls, which were once brightly painted. Traces of that paint still show on the column tops.
See Karnak's Architecture With a Skilled Egyptologist With Trips In Egypt
Some buildings are best read with someone who knows the language, and Karnak, written in stone by thirty kings, is one of them. Our Day Trip to Luxor East Bank takes you through Karnak and Luxor Temple with a professional Egyptologist guide who will point out every pylon, relief, and recycled block. For planning, see how to visit Karnak Temple, the latest Karnak Temple ticket price and official hours, and the best time to visit Karnak Temple.
You can also see the columns lit at night on our Karnak Temple Sound and Light Show tour, join one of our Luxor day tours, browse our Egypt tour packages, or design your own trip with our tailor-made tours. Book us now or contact our operation department today to get to ticket to greatness.